Individual Fundraising
Conservation
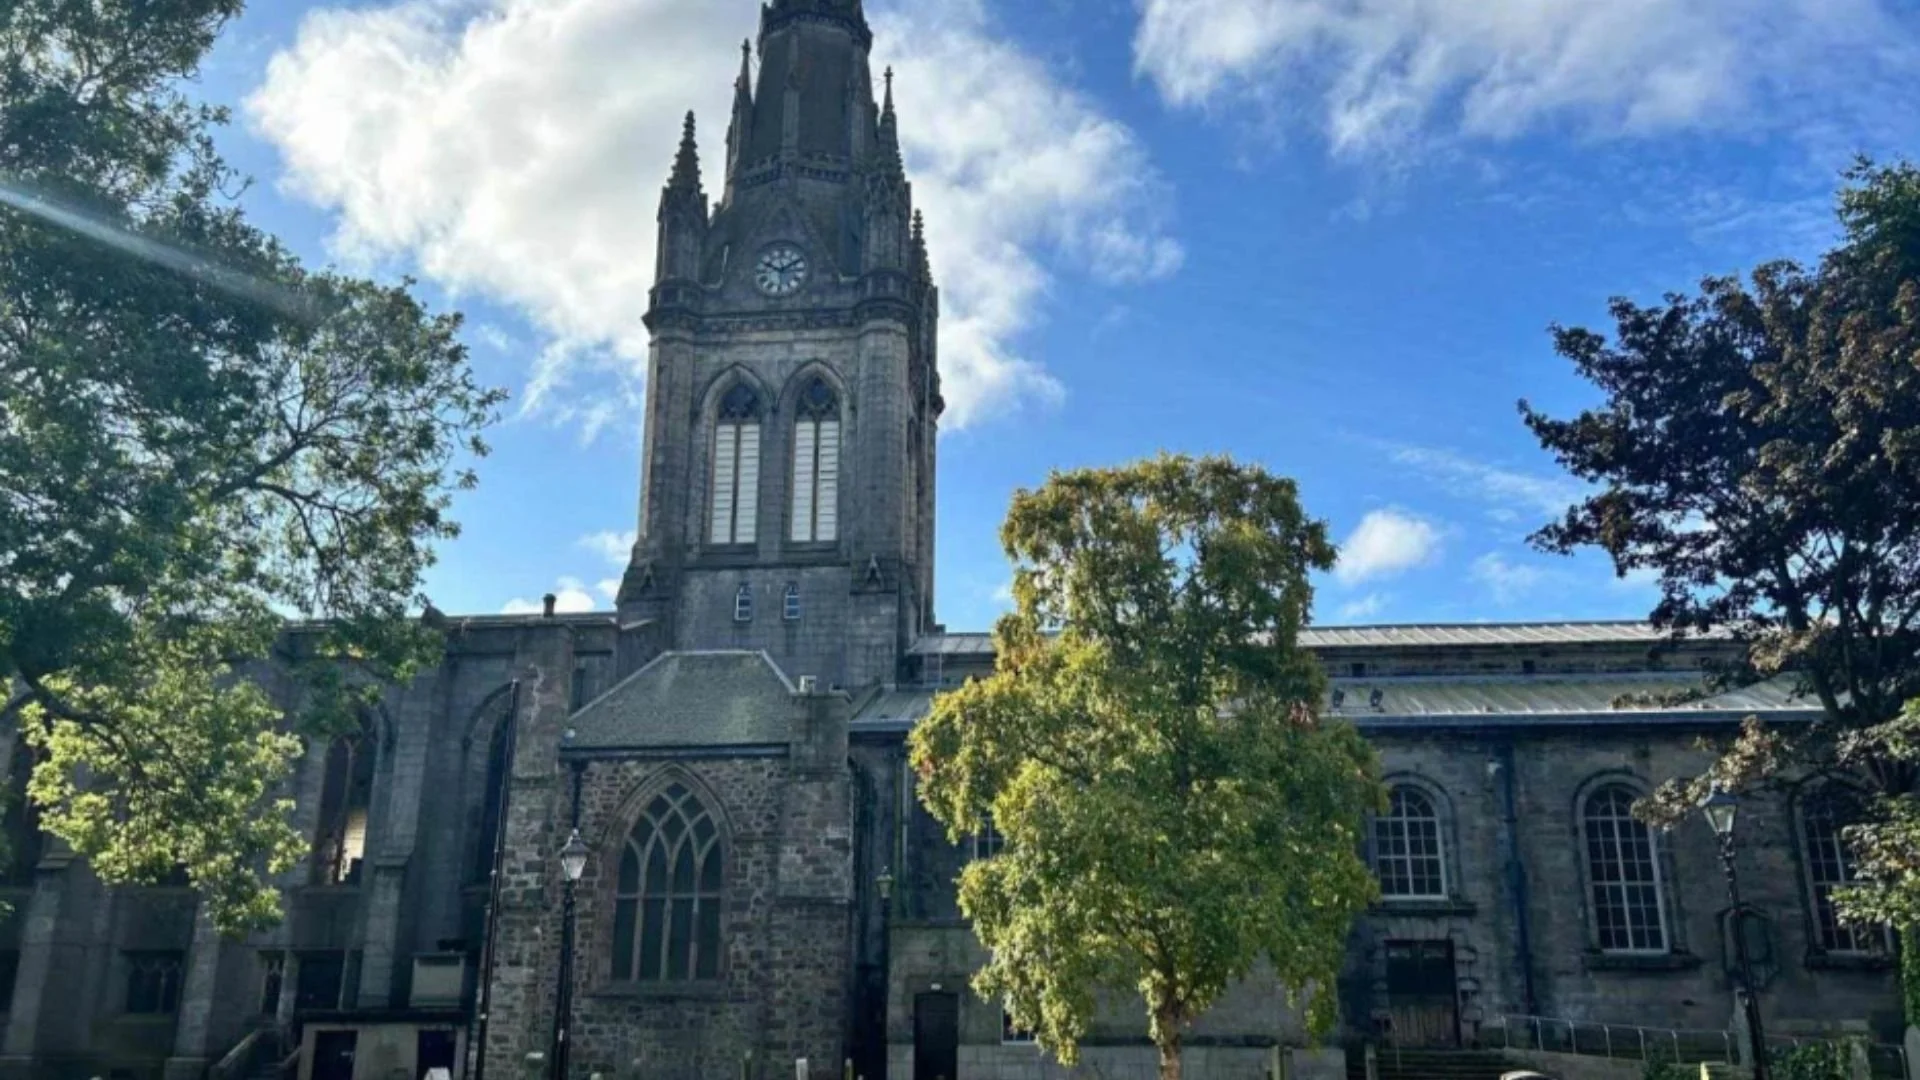
Conservation focuses on the essential works required to protect and preserve the historic fabric of the Kirk of St Nicholas. Centuries of use, combined with environmental conditions and limited maintenance, have resulted in areas of deterioration that now require careful intervention. The proposed conservation works are fundamental to ensuring the building’s long term future, ensuring that its structure, fabric and historic character are stabilised, repaired and protected for continued use.
Fabric Repairs
Fabric repair works are essential to preserving the condition of the Kirk and preventing further deterioration of the building. Over time, water ingress and general weathering have caused damage to areas of stonework, timber and internal finishes, making these repairs a key priority within the wider refurbishment project.
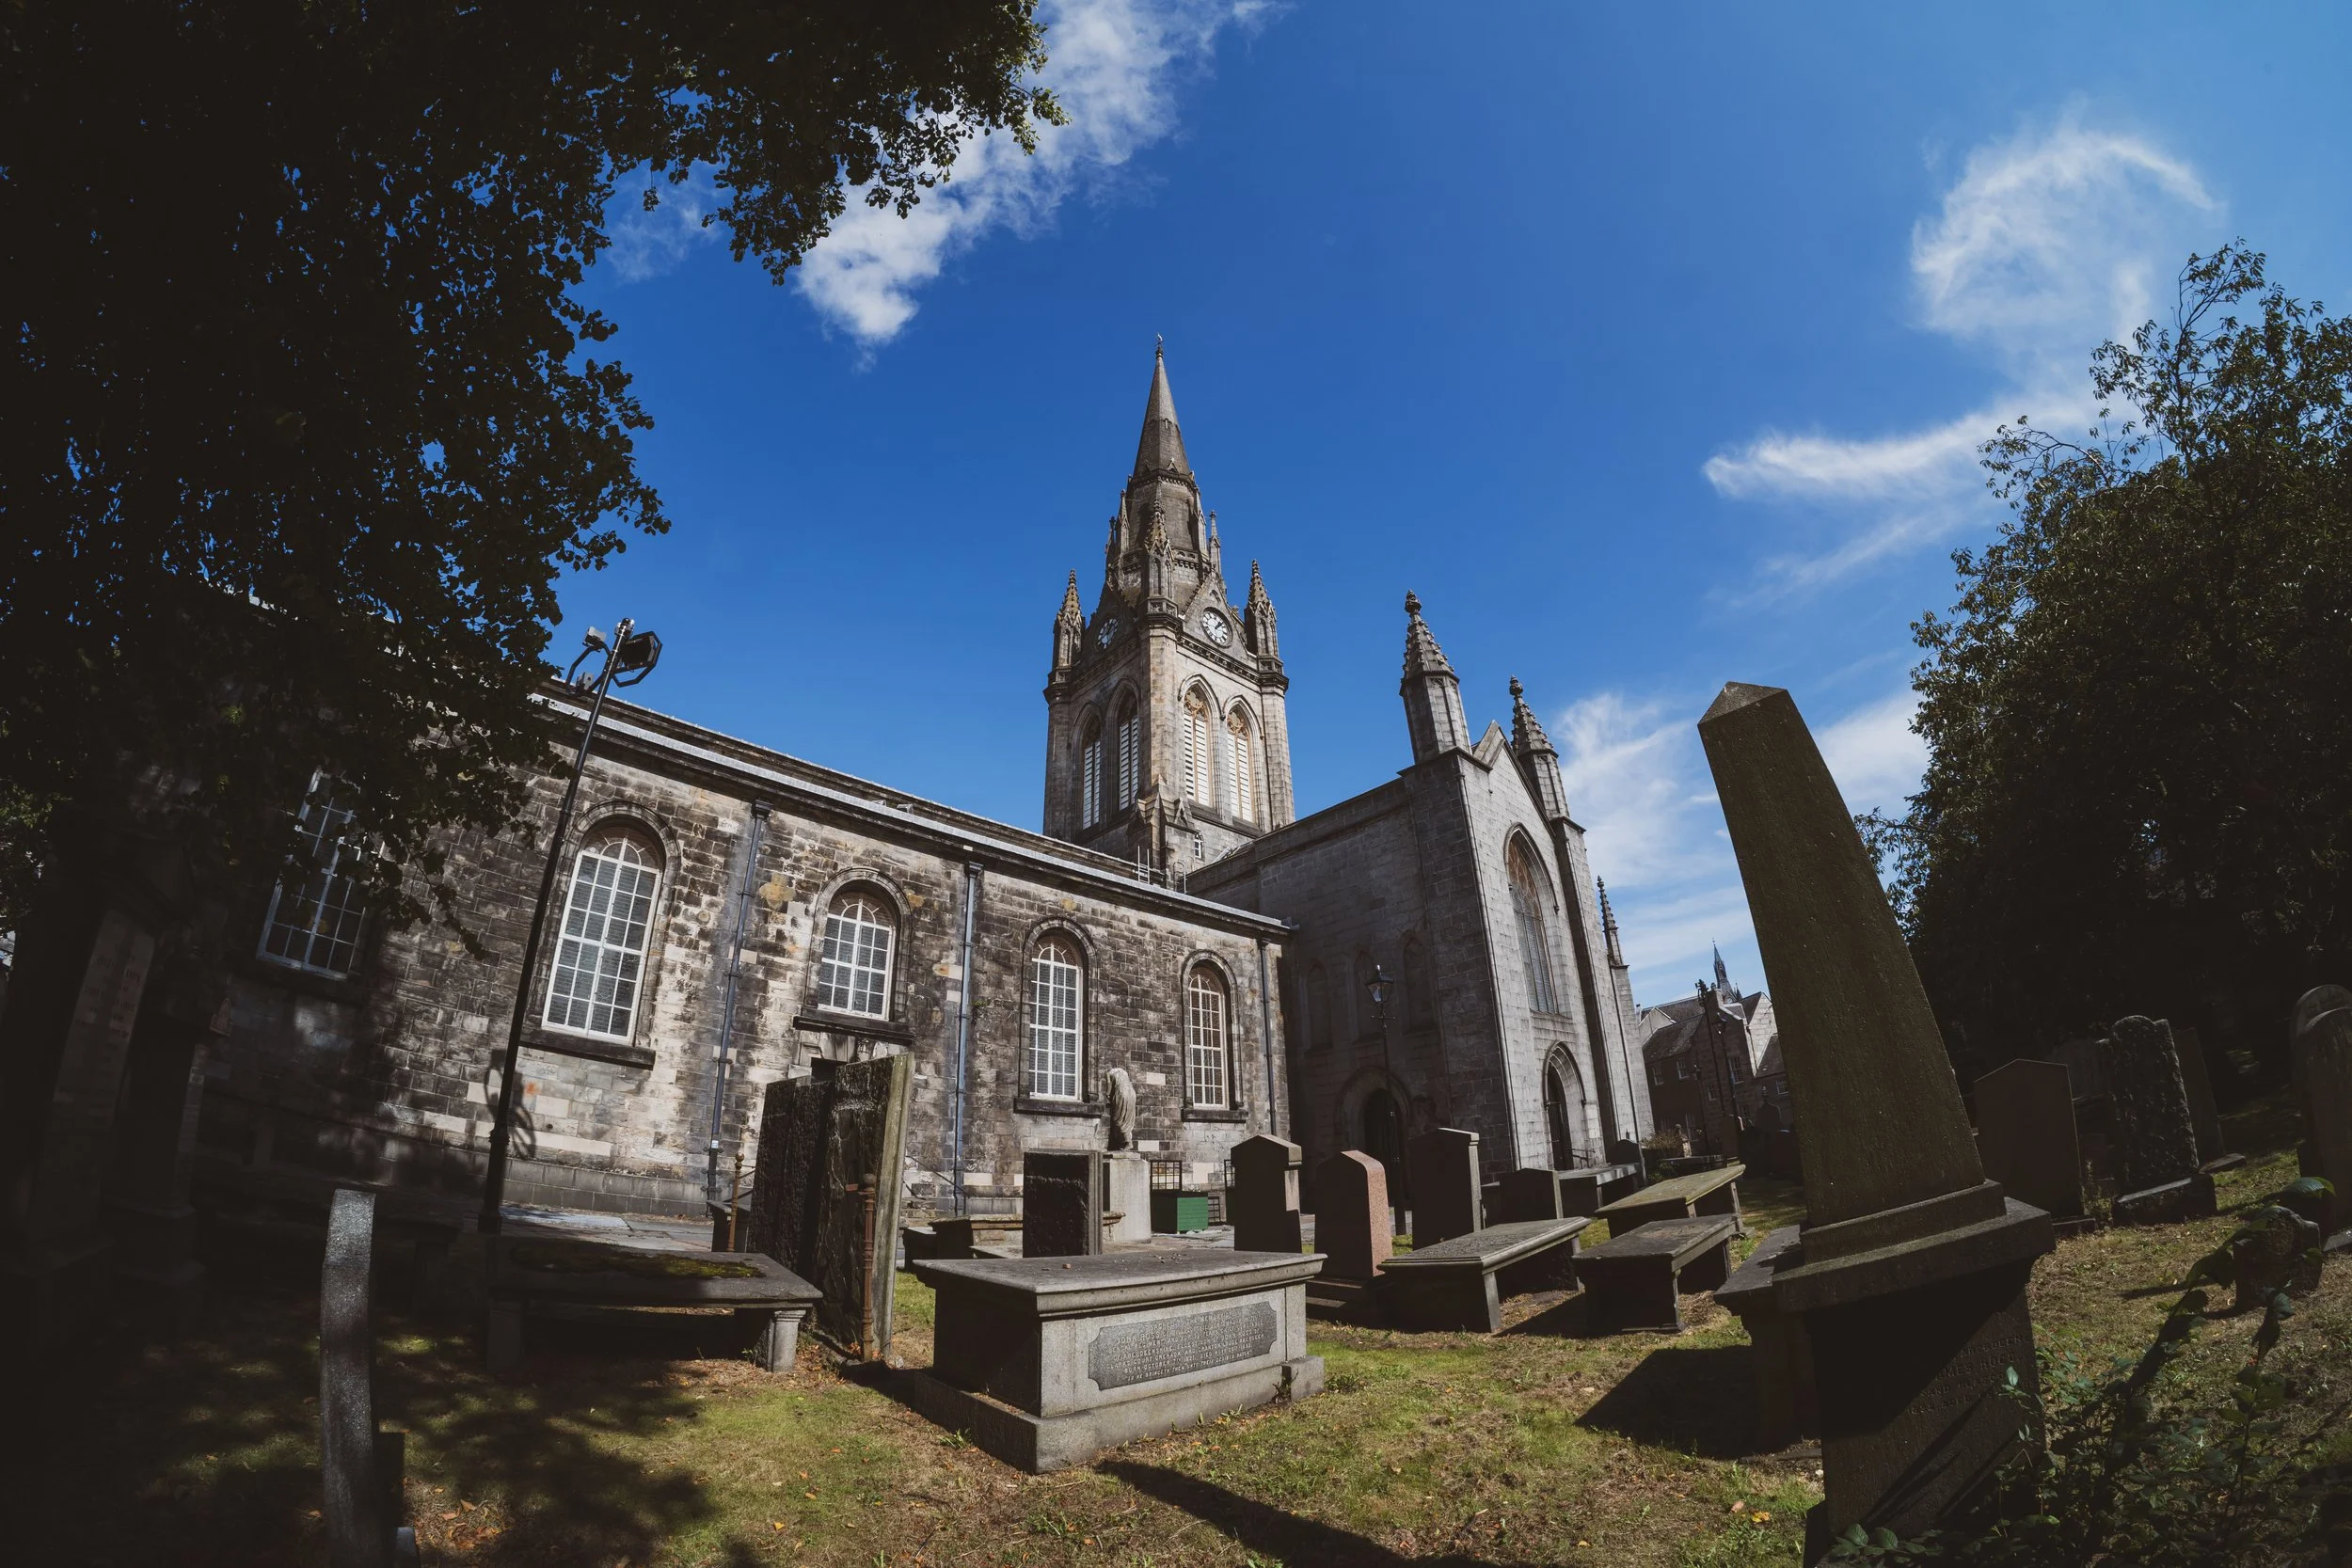
The proposed works will address issues including water ingress within several areas of the church which have resulted in damp stonework and areas affected by wet rot and woodworm. Additional works will include clearing and repairing gutters and downpipes, carrying out local stone repairs and repointing, and addressing the sources of water ingress throughout the building. Other areas of concerns include the tower as well as St John’s Chapel.
St John’s Chapel Repairs
Similarly the St John’s Chapel located within the Drum Aisle has areas of damps stonework internally, where defective drainage has allowed water to penetrate parts of the structure. The defective drainage is in need on repair. Once repair internal stonework required repairs.
Tower Repairs
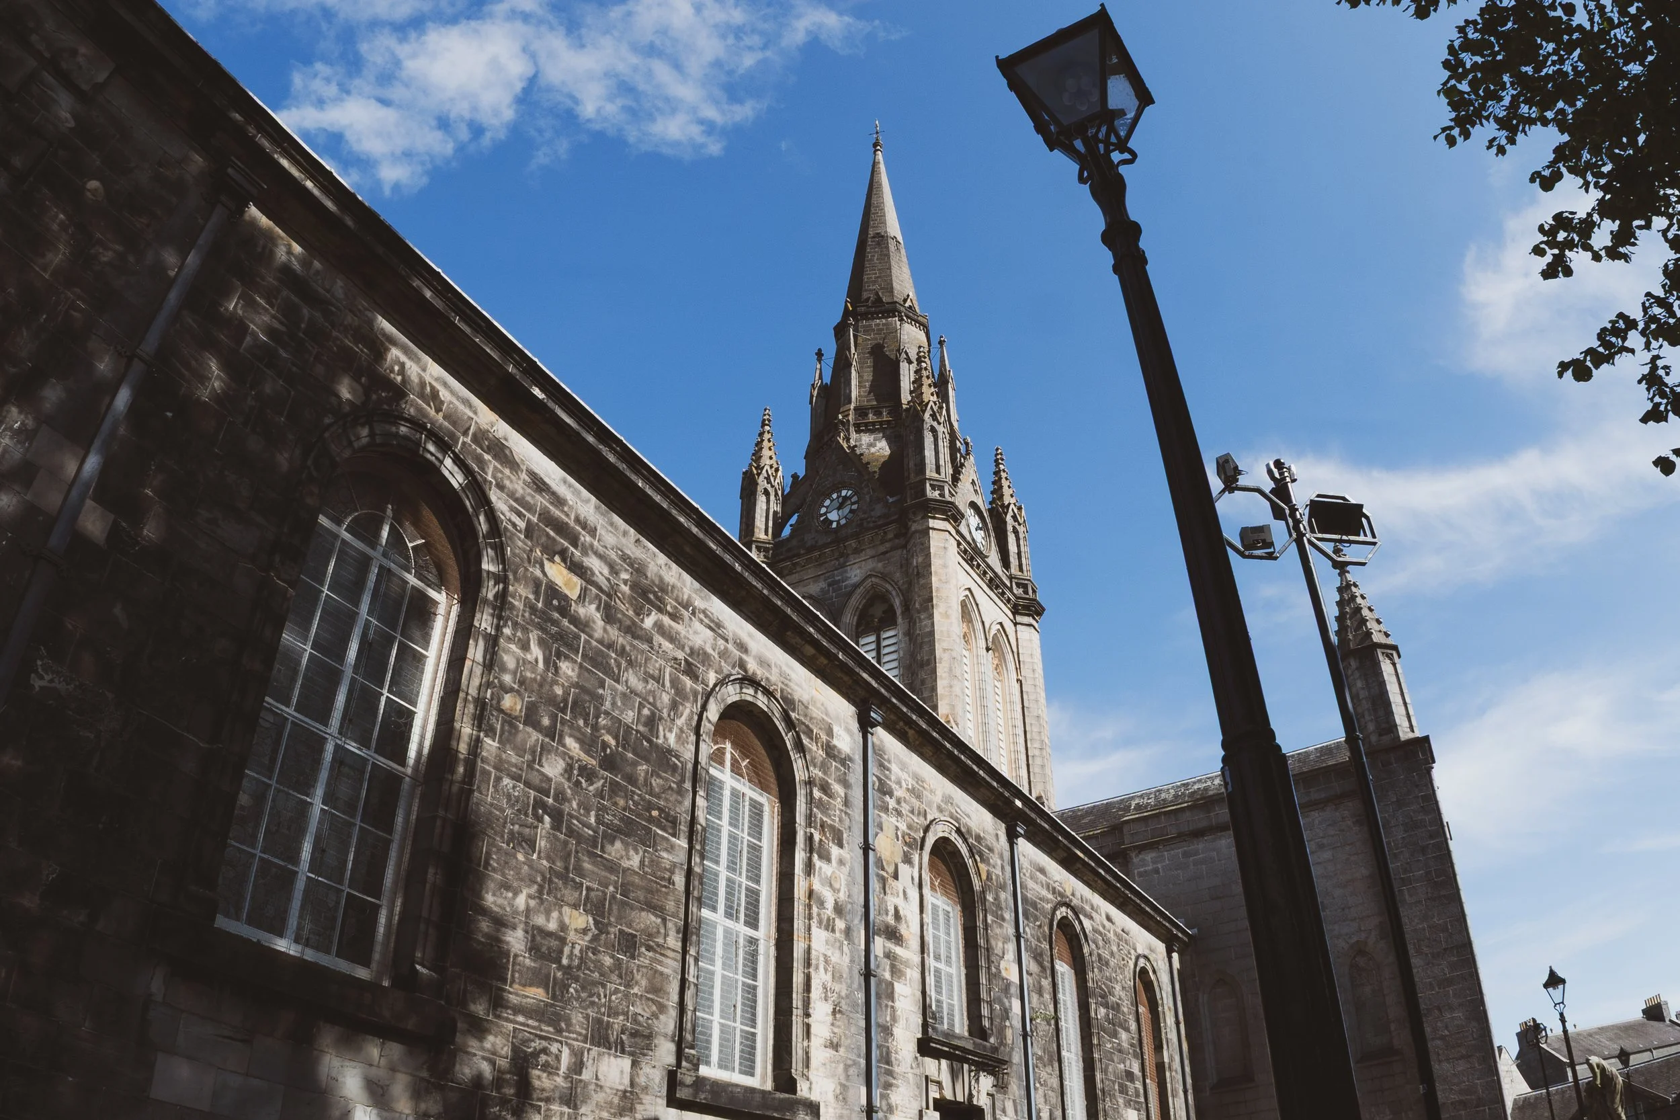
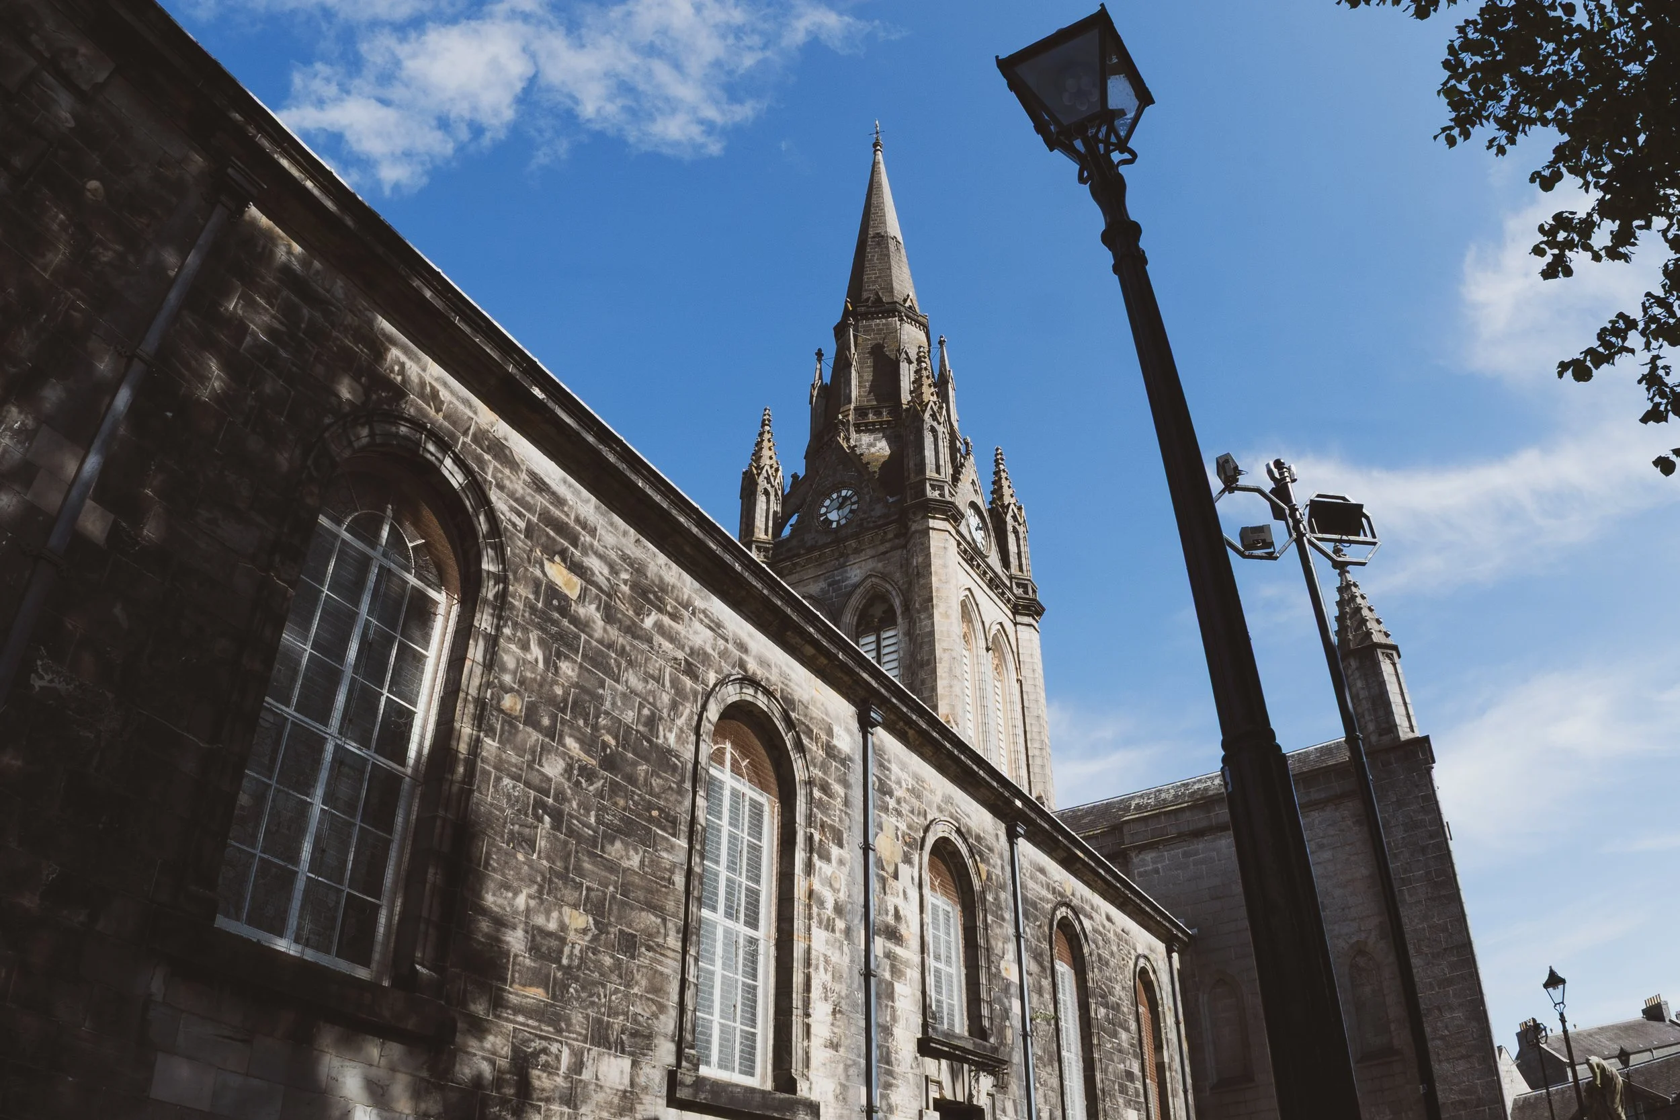
Within the tower and spire, there are significant areas of water ingress and damp stonework which require further investigation to allow appropriate repair works to be undertaken. These repairs are essential to prevent further deterioration of the historic stonework and fabric of the building.
Fabric Maintenance
Once all urgent fabric repair works have been carried out, regular fabric maintenance is essential to protecting the condition of the Kirk and preventing avoidable deterioration over time. Like many historic buildings, ongoing care and routine inspections are necessary to ensure small issues are identified and addressed before they develop into more significant and costly repairs.
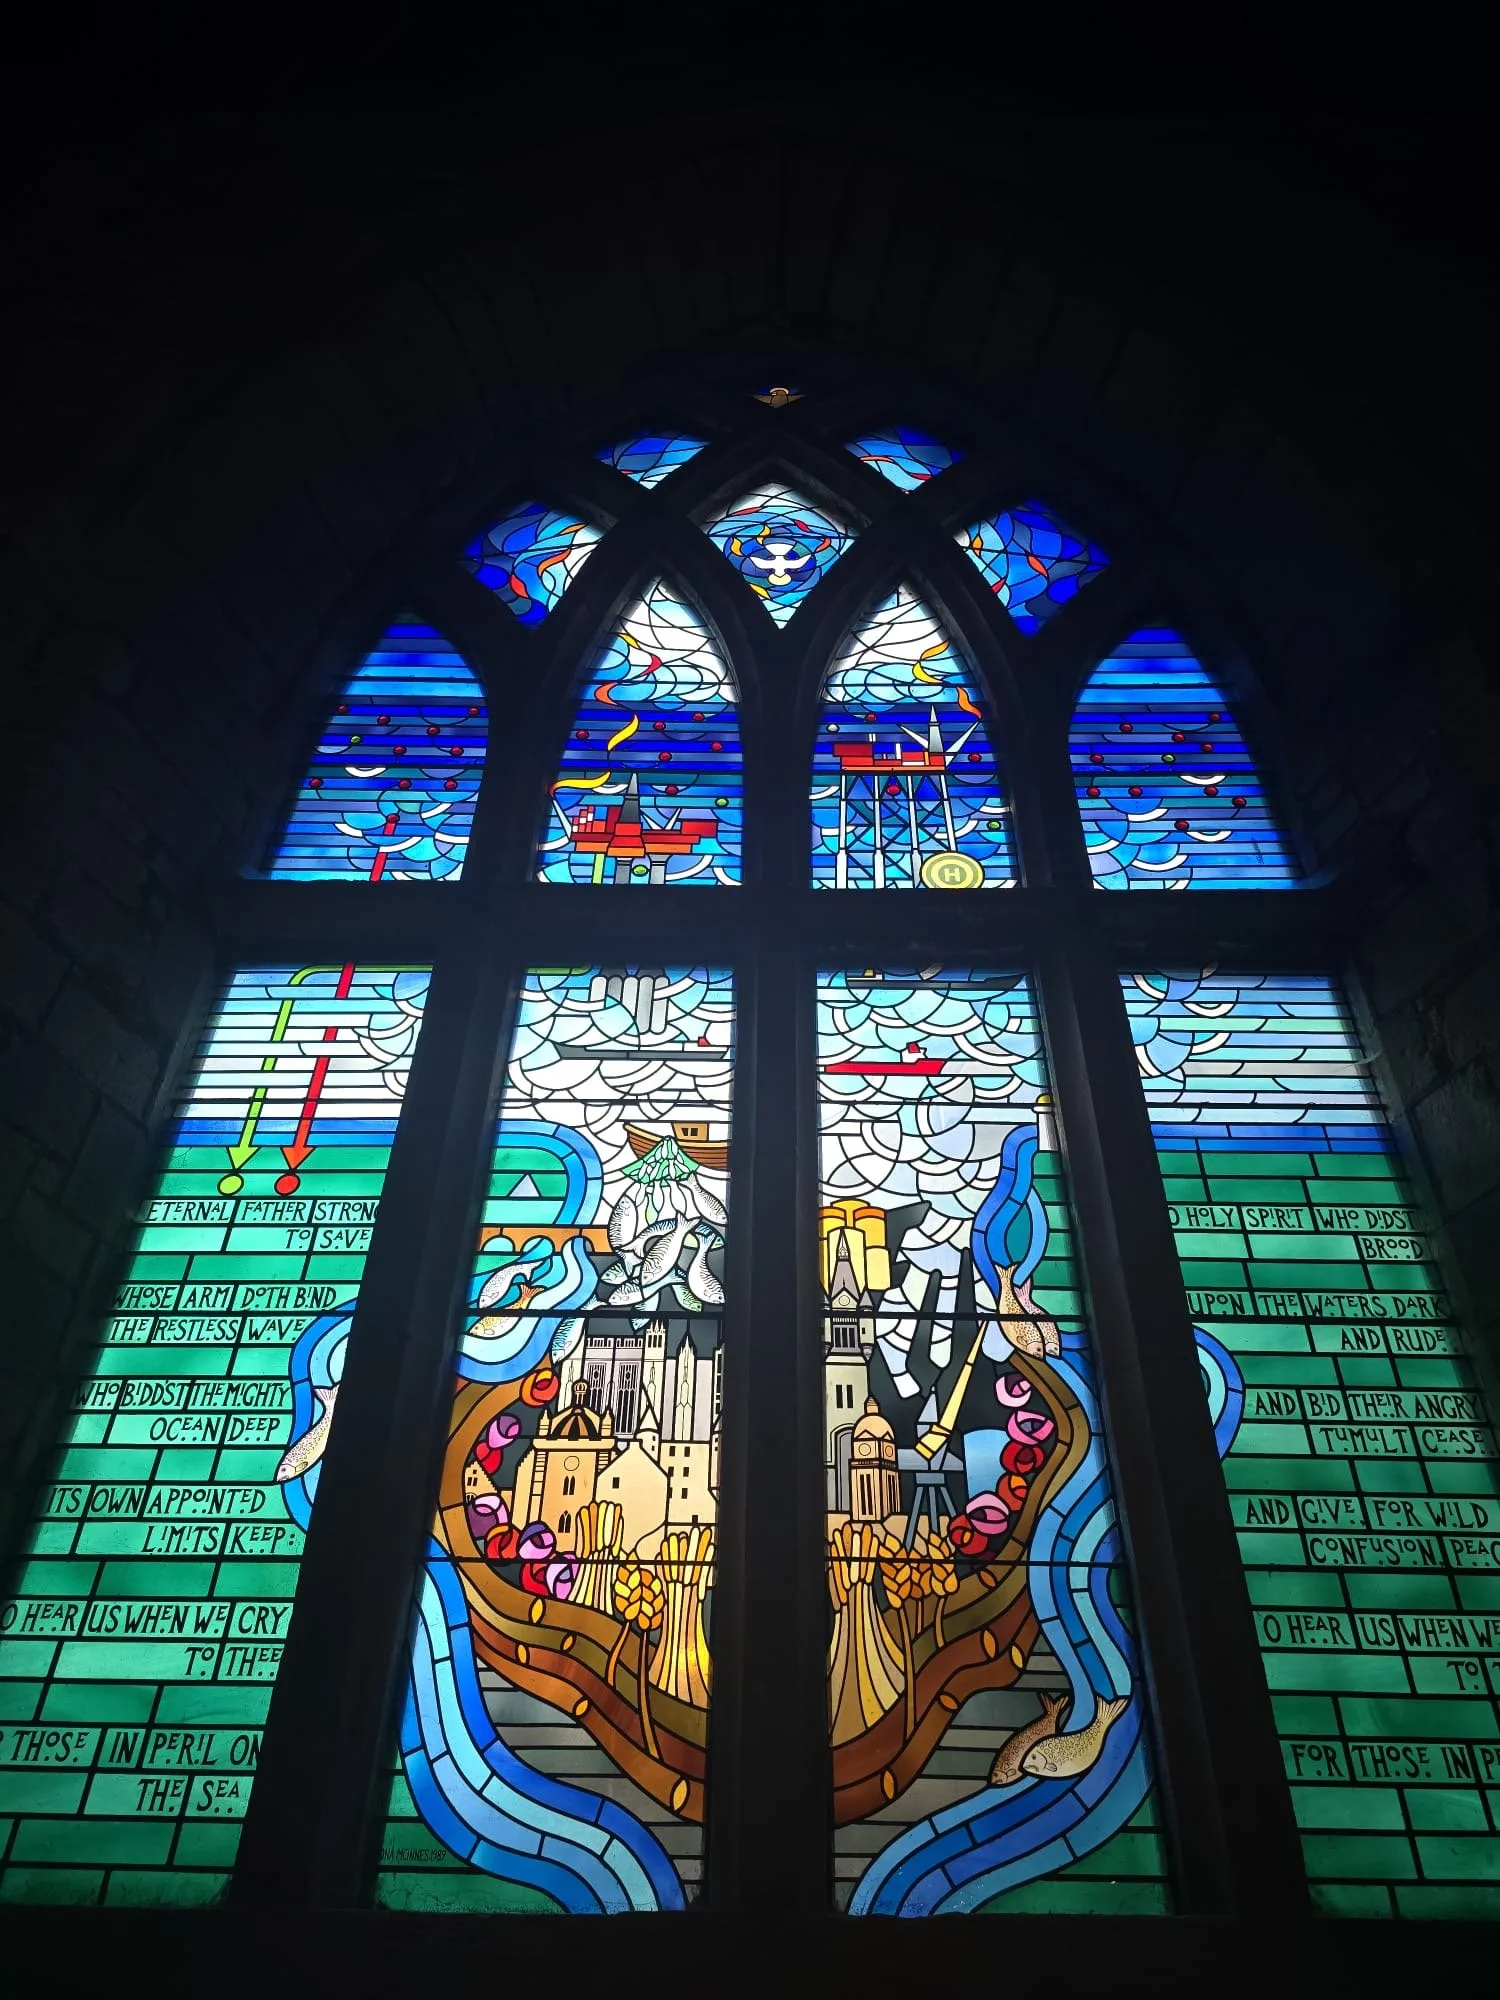
The proposed maintenance will include works to be carried out twice per year, focusing on key areas of the building including gutters, downpipes, flat roofs and stained glass windows.
These elements play a vital role in managing rainwater, protecting the building from damp and water ingress, and preserving important historic features within the Kirk. Regular cleaning and maintenance of the stained glass windows will also help protect their condition and appearance for the future.
Heritage & Education
This section sets out how the Kirk will be experienced, interpreted and shared with visitors. It focuses on celebrating the rich history of the building and its collection of significant artefacts, while creating an engaging and accessible visitor journey. Through exhibitions, interpretation and immersive storytelling, the Kirk will become a place where people can learn about its heritage, understand its wider connections across Aberdeen, and engage with its history in a meaningful way.
Artefacts
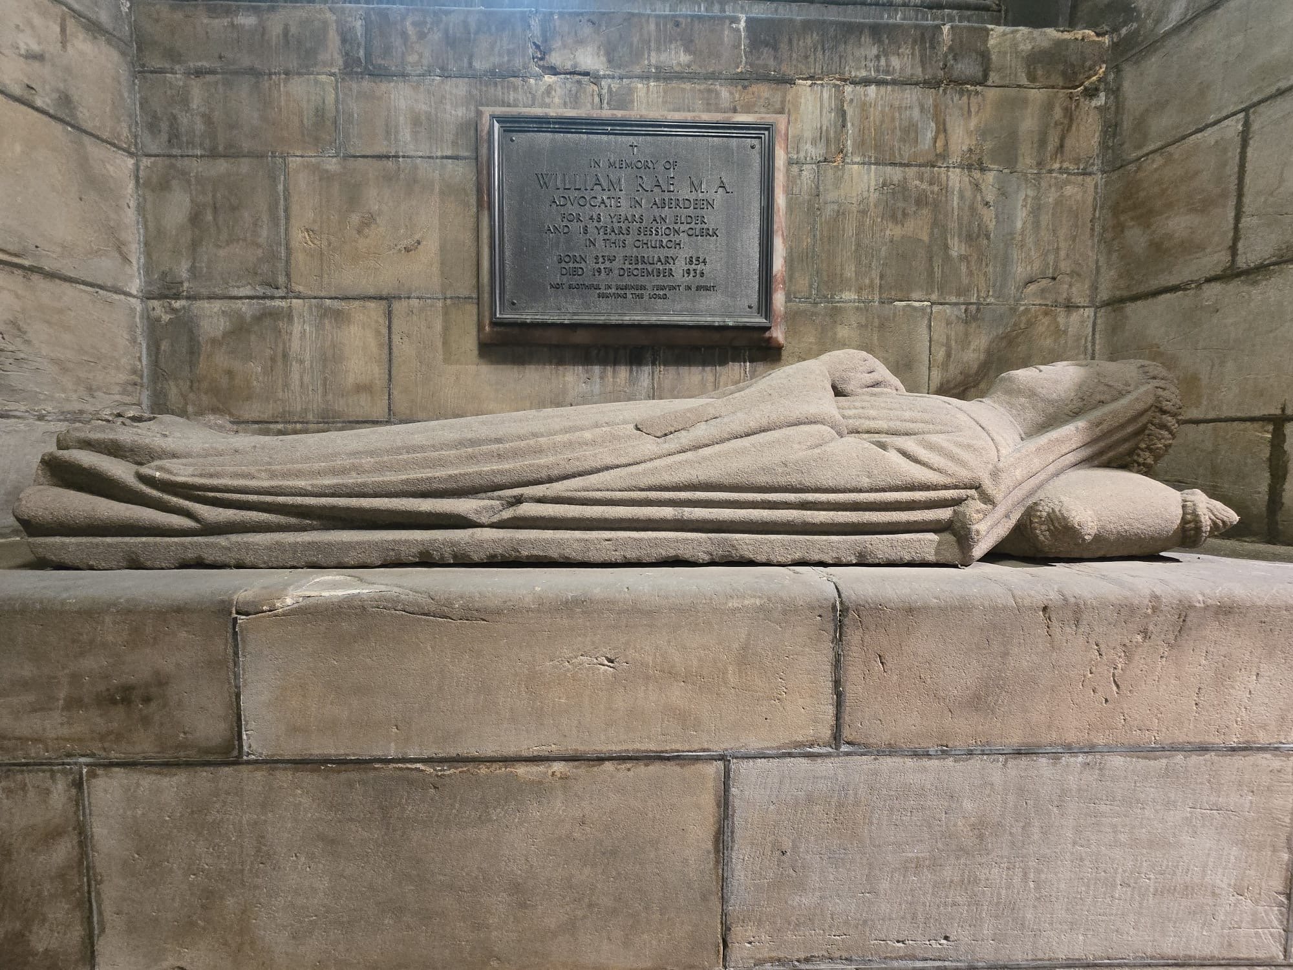
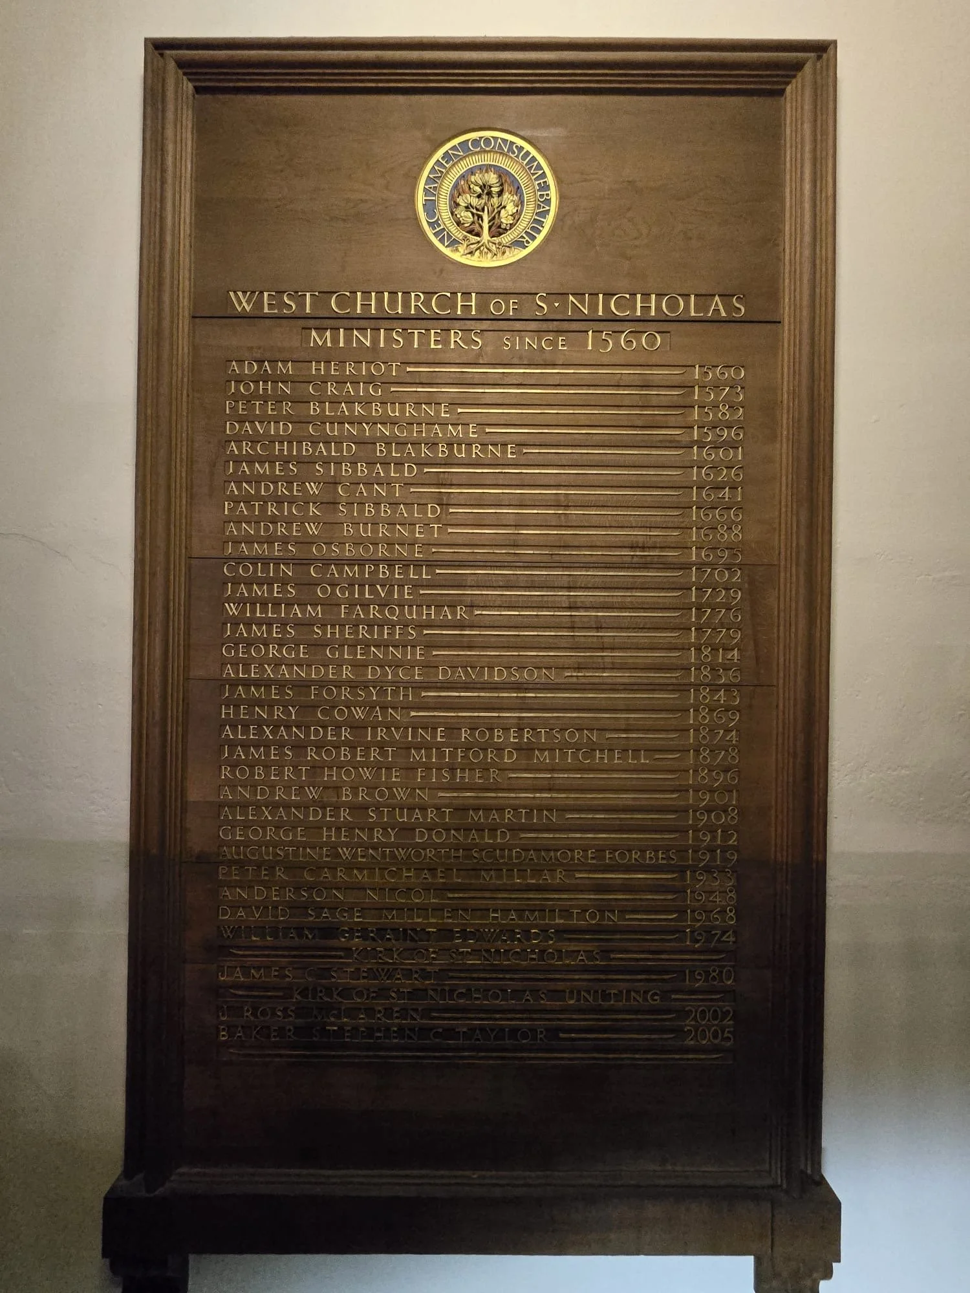
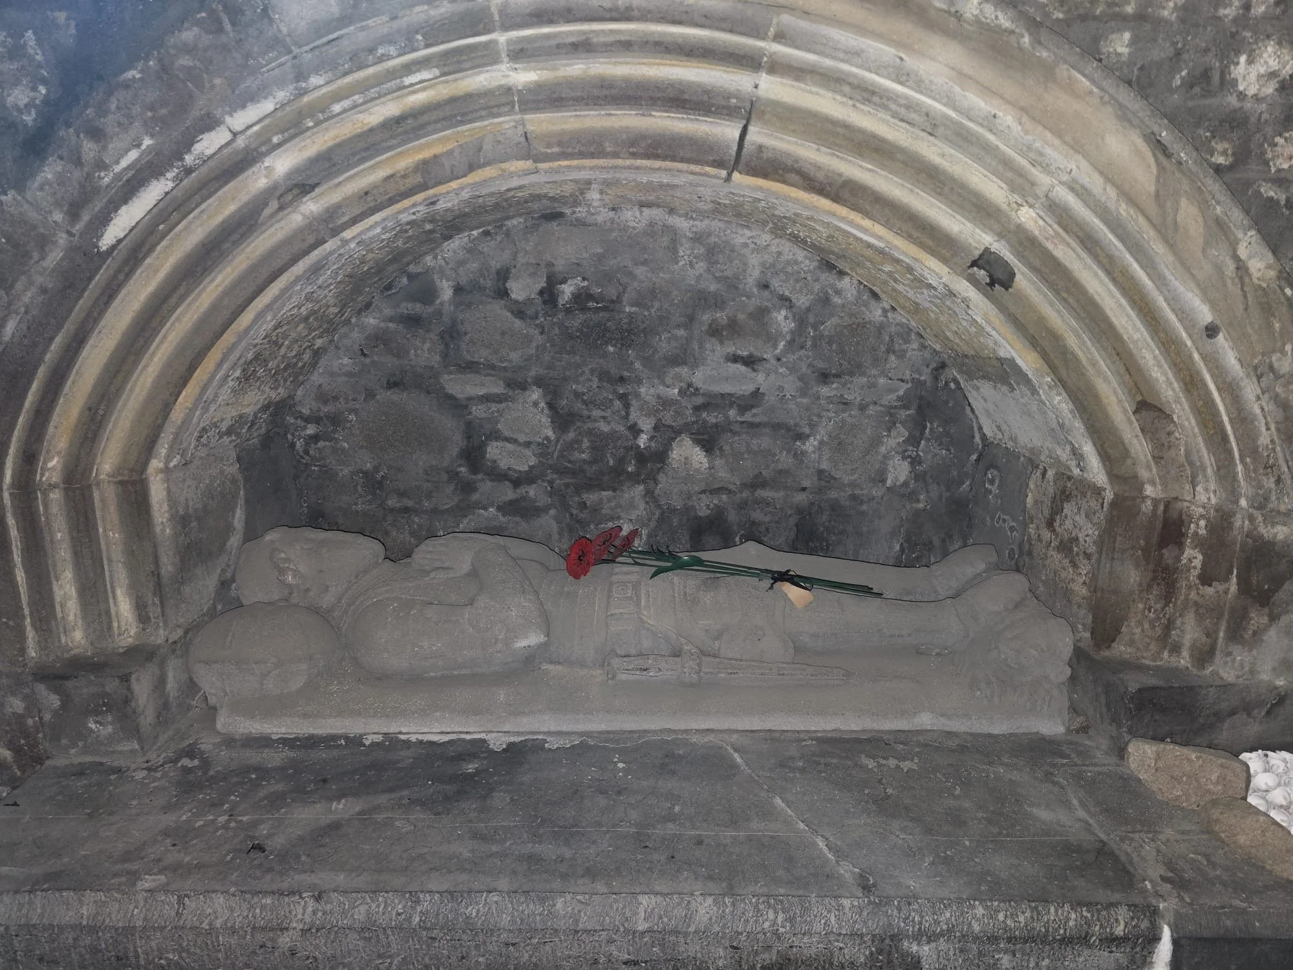
The Kirk contains over 100 significant historic features and artefacts, including 15th-century medieval effigies, 17th-century embroidered tapestries, historic stonework, plaques and flags, all of which contribute to the heritage and identity of the “Mither Kirk”. Of particular significance are the Carillon bells, the largest and best preserved in the UK, which are highly unique and already attract considerable interest from visitors, particularly from Holland and Belgium where carillons are more prominent.
A full inventory has been completed across the West Kirk, Drum Aisle and tower; however, over time a number of artefacts and building elements have deteriorated due to environmental conditions, damp and limited maintenance, with some sensitive protection and relocation already undertaken.
The proposed works will include the careful repair, cleaning and conservation of these historic features, undertaken sensitively in line with their material and significance. Scot-ART’s vision is to combine the Kirk’s historic fabric with modern interpretation and technology to create an engaging visitor experience celebrating Aberdeen’s history and heritage. These artefacts will form part of the Kirk’s developing exhibition and tour strategy, helping to enhance visitor engagement, support education and community use, and preserve the Kirk’s heritage for future generations.
St John’s Chapel
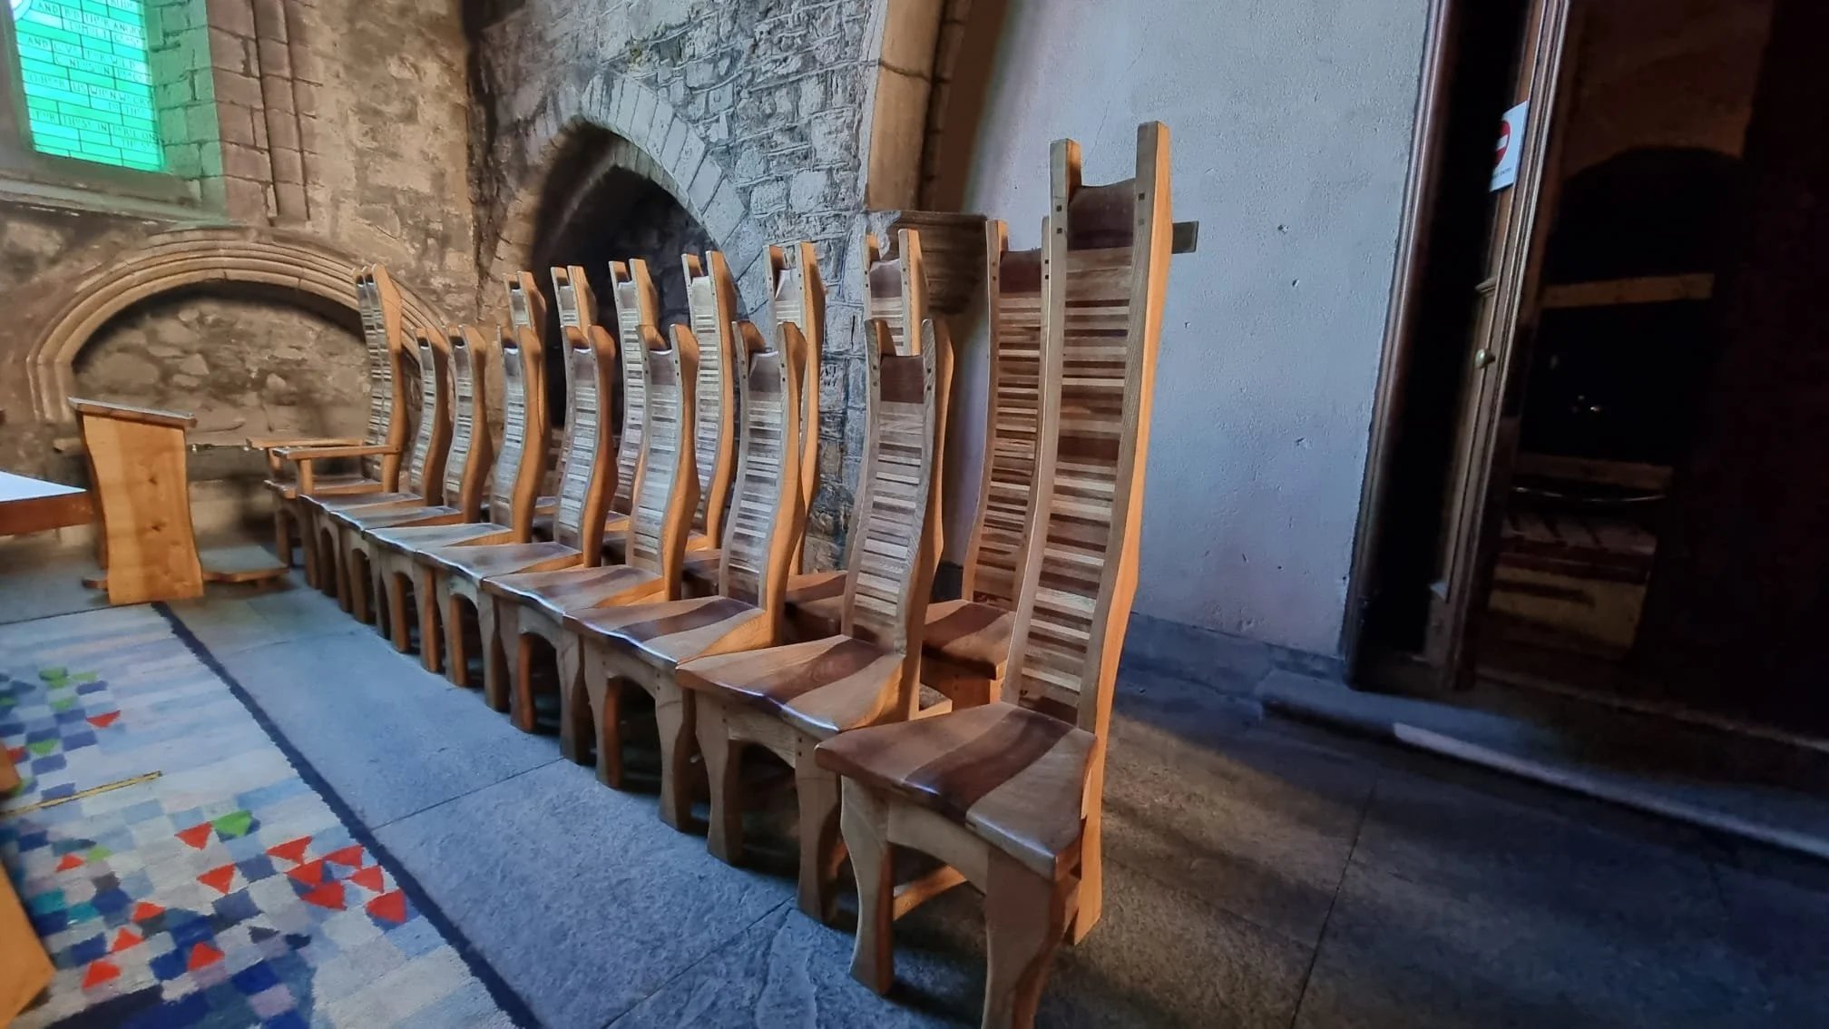
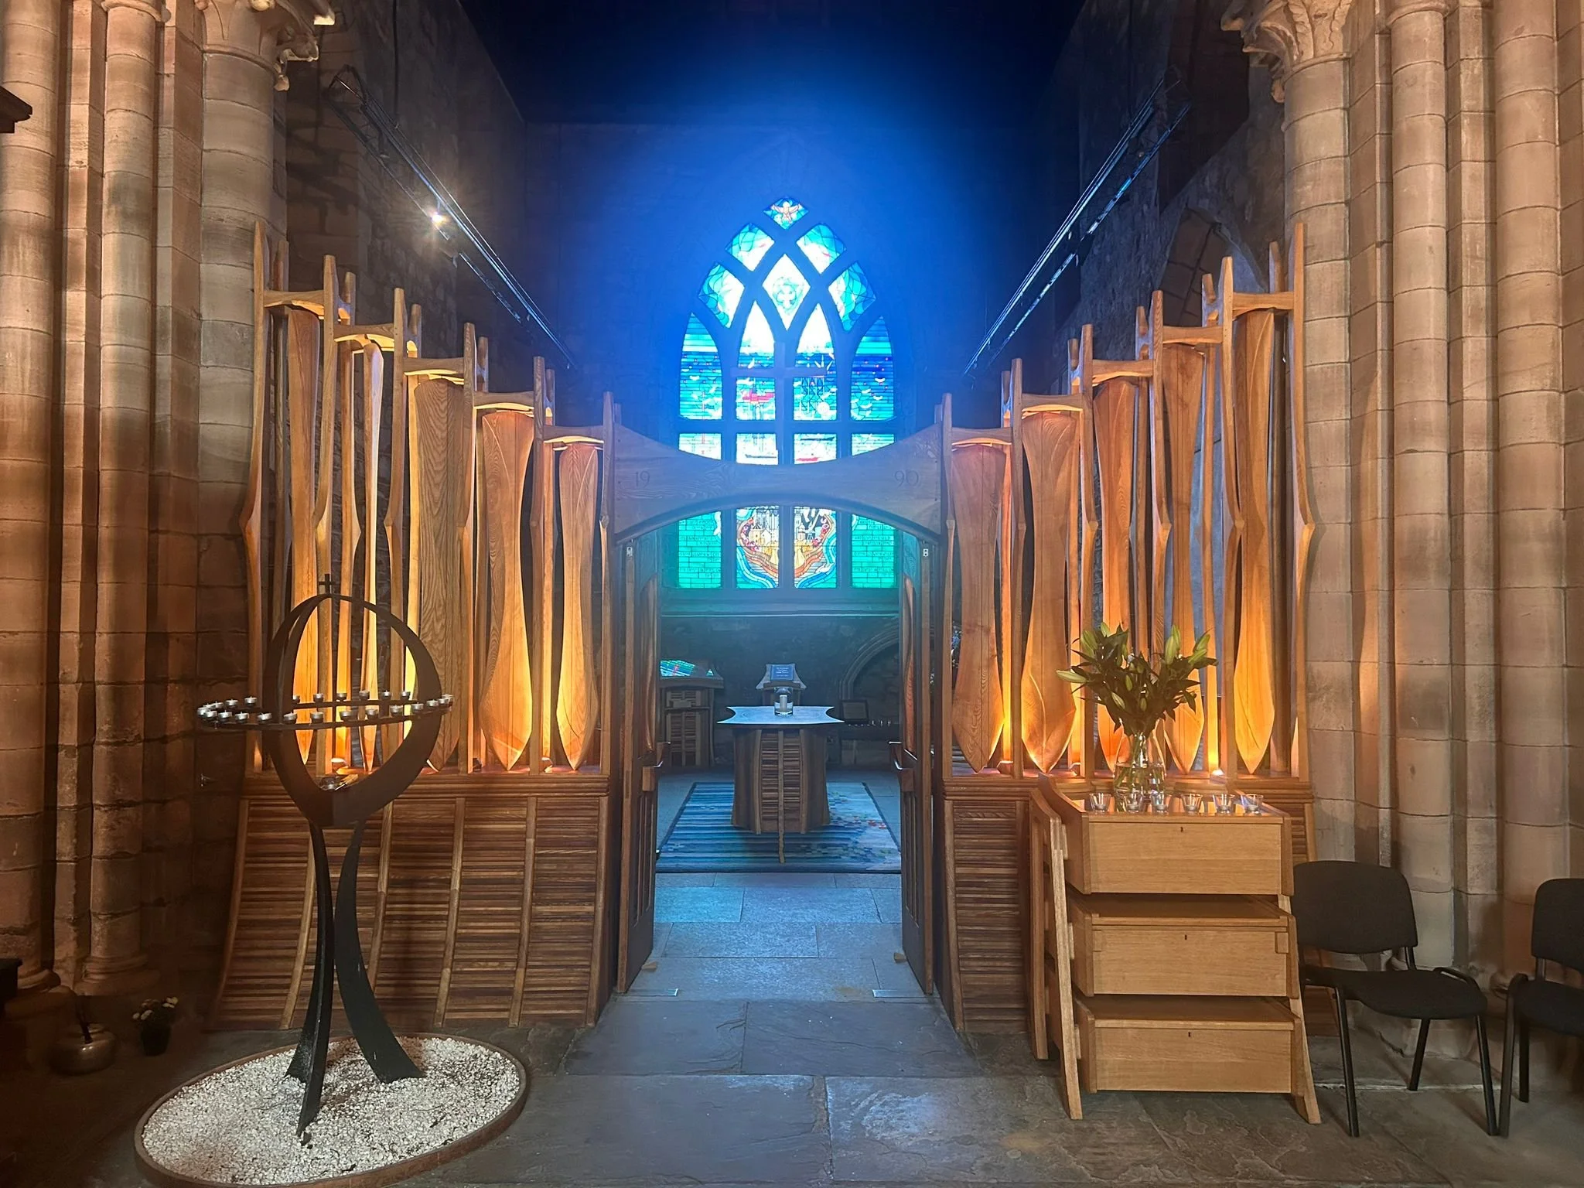
St John’s Chapel, also known as the Oil & Gas Chapel, remains an important place of remembrance and reflection within the Kirk. The chapel created as a memorial to the Piper Alpha disaster and all those who have lost their lives in the service of the oil and gas industry. The space will continue to host the annual Oil & Gas Remembrance Service, providing families, colleagues and the wider industry with an opportunity to come together in remembrance and reflection.
The families are invited into the chapel to sign the book of remembrance and then stay for a light reception for reflection. In addition, this space is ideal as a very unique wedding space or for use in recording small music compositions and video.
Internal Exhibition & Tours
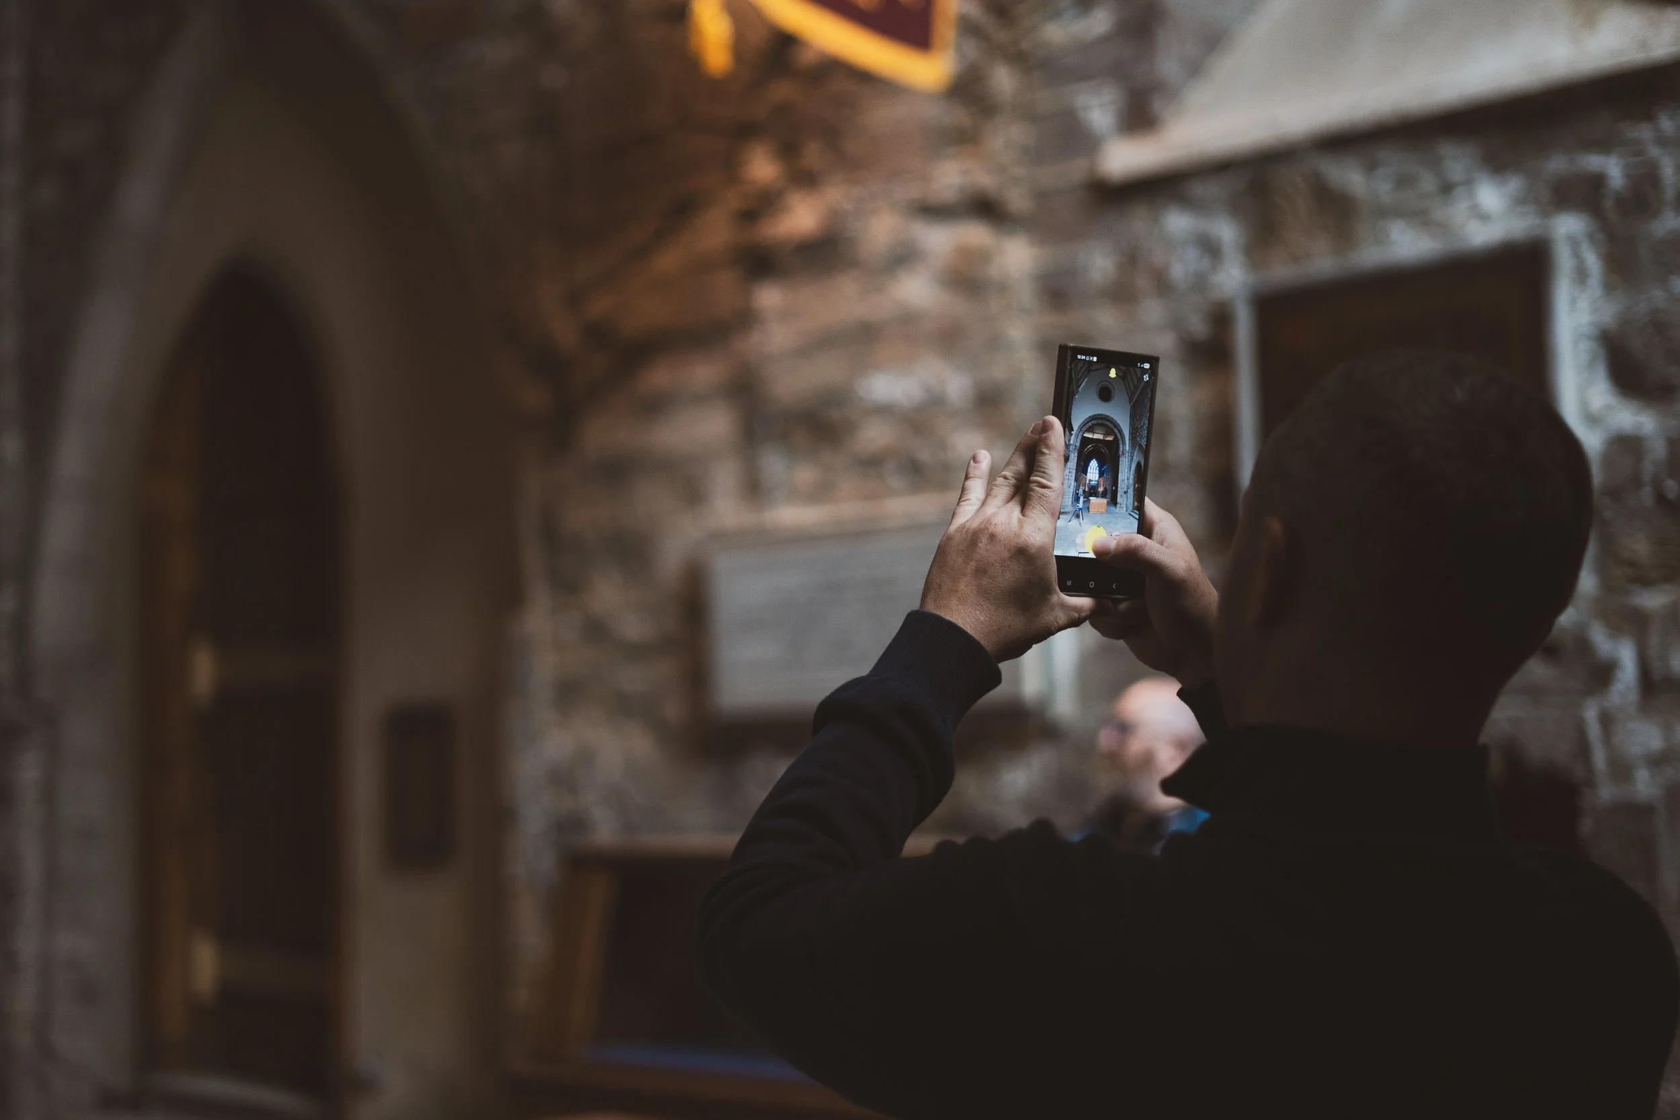
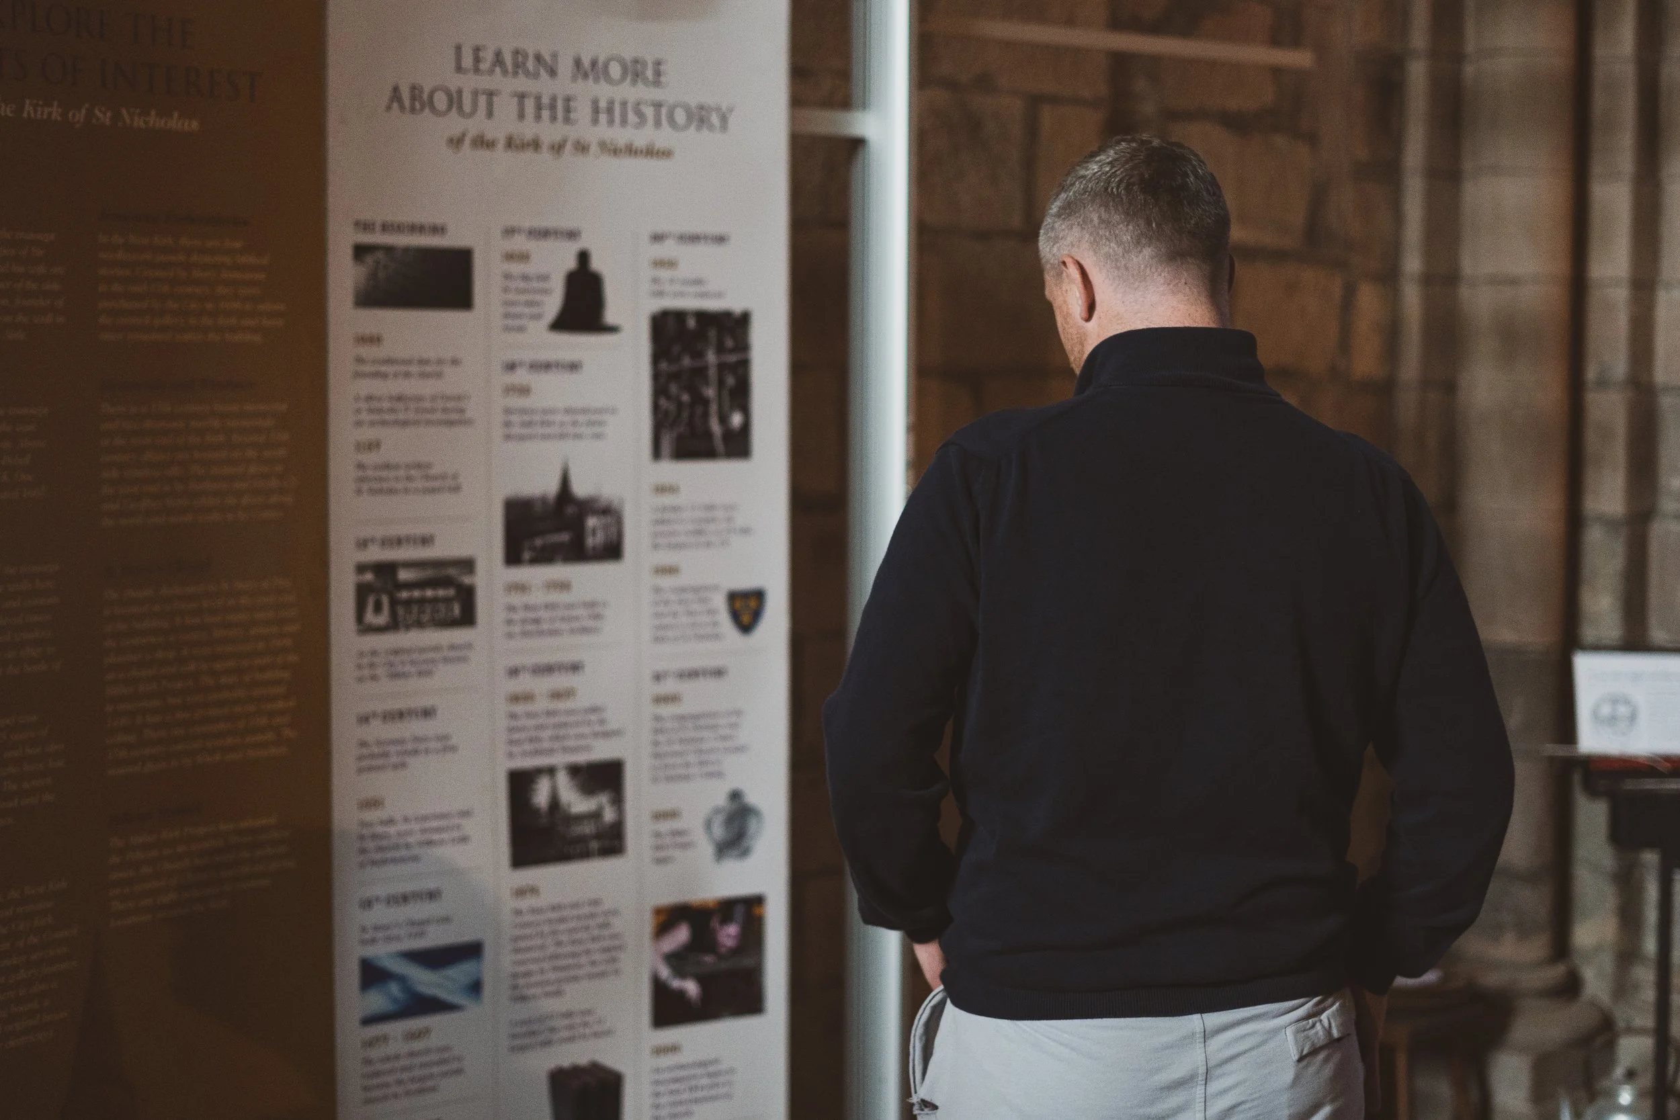
It is proposed that a new internal exhibition and interactive tour experience will be developed to celebrate the history and significance of the Kirk of St Nicholas. The visitor journey will begin within the sanctuary, where key artefacts, historic features and interpretation displays will help explain the social structure, architecture and wider history of the Kirk.
Visitors will then follow a defined route through the building, supported by audio, visual and interpretive materials designed to create an engaging and educational experience. Scot-ART aims to combine the historic setting of the Kirk with modern technology to create a unique cultural destination within Aberdeen city centre.
The route will continue through the Drum Aisle, highlighting important moments in Scottish and local history, before concluding in St John’s Chapel with interpretation linked to the Oil & Gas Memorial Chapel and wider community heritage.
This approach will create an immersive visitor experience supporting tourism, education, cultural events and wider community engagement while helping to increase activity and footfall within the city centre.
Architecture & Infrastructure
The architectural and infrastructure section outlines the physical improvements required to make the Kirk a fully functional, accessible and sustainable building for modern use. It includes upgrades to key internal spaces, services and facilities to support a wide range of activities including events, community use, education and tourism. These works are essential to ensure the building can operate safely, comfortably and flexibly, while supporting Scot-ART’s long-term vision for the Kirk as a vibrant city centre destination.
Drum Aisle
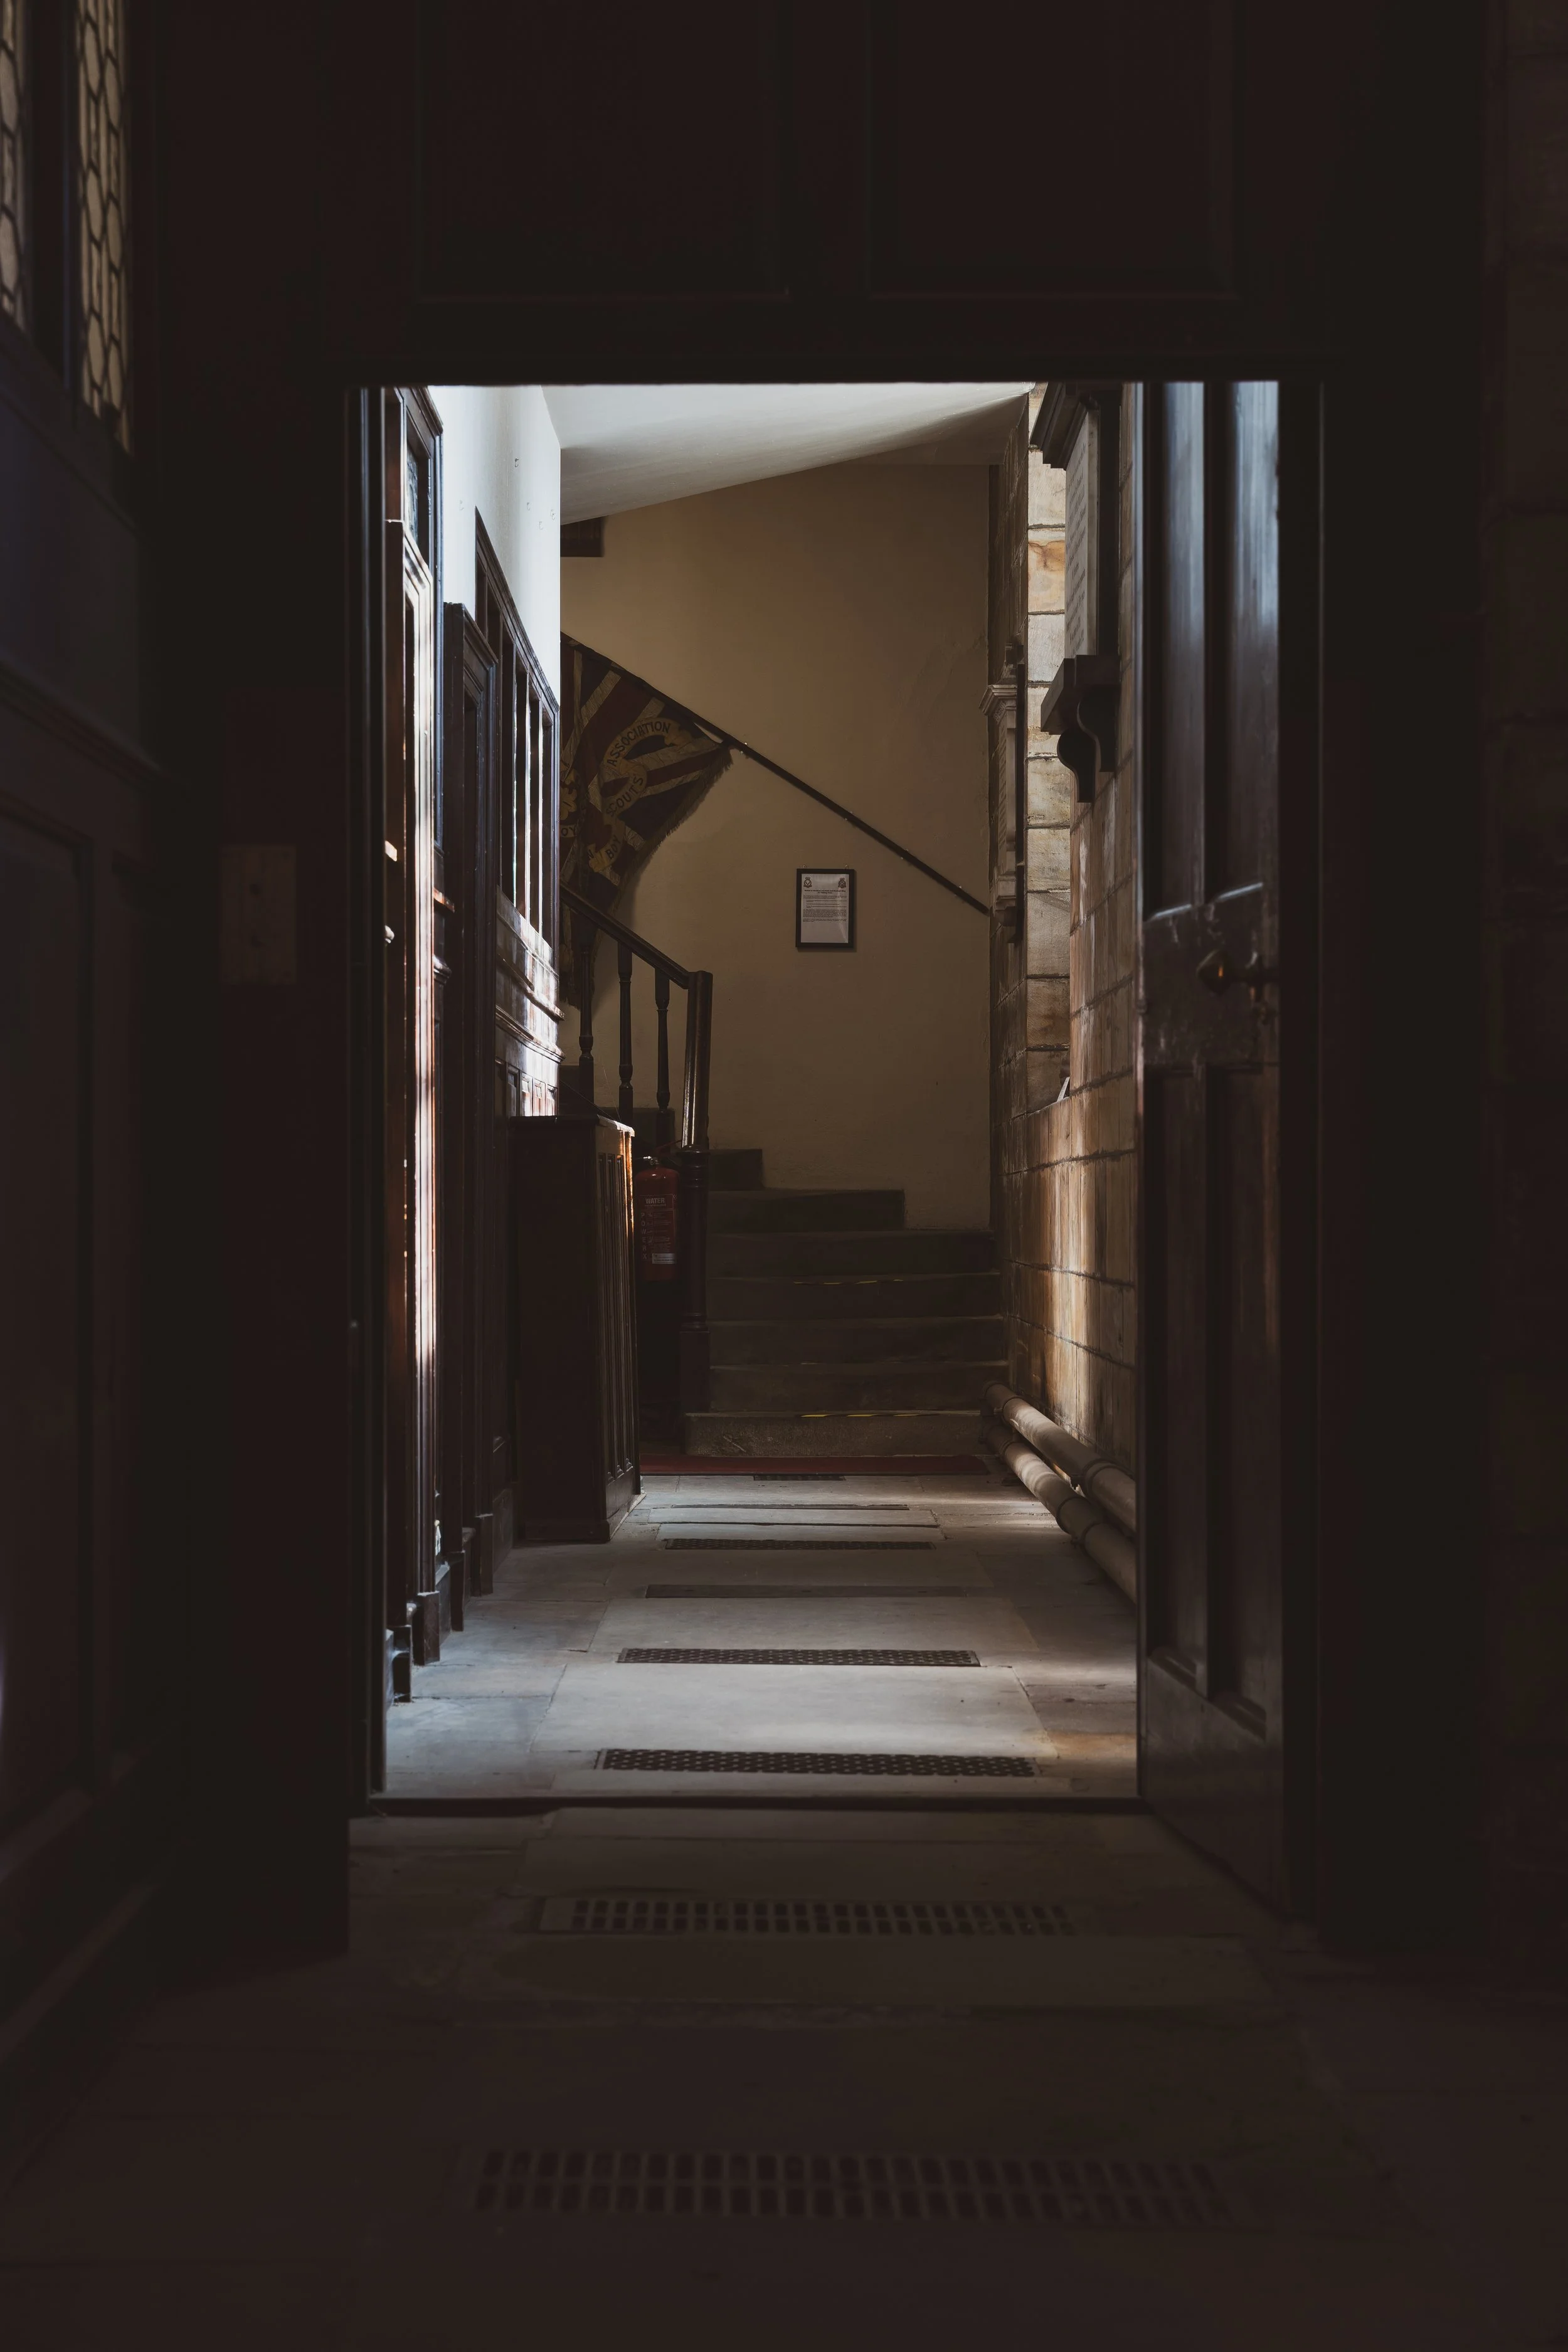
The Drum Aisle acts as a key circulation and gathering area within the building, providing access to various parts of the Kirk while also forming an important part of the visitor experience and heritage tour route.
At present, the space lacks a functioning heating system and has inadequate lighting, limiting comfort and usability throughout the year. The proposed works will include the installation of efficient infrared heating panels, upgraded lighting and full redecoration to revitalise the space while protecting the historic fabric of the building.
Through Scot-ART’s vision, the Drum Aisle will become a flexible cultural and heritage space capable of hosting whisky tastings, Burns Suppers, exhibitions, craft fairs, educational activities and interactive tours. The space will also help showcase the wider historical connections of the Kirk, including links to Aberdeen’s civic, educational and cultural organisations, while supporting increased tourism and footfall within the city centre.
St John’s Chapel
Similarly to the Drum Aisle, the space requires improved heating and lighting which will help ensure the chapel can be used comfortably throughout the year while preserving its important role as a place for remembrance and a memorial to the Piper Alpha disaster.
Kitchen & Toilets
The existing extension block currently accommodates a vestry, small kitchenette, WC and secondary entrance/fire escape however, these facilities are dated, limited in size and no longer meet the needs of a modern community building. At present, the Kirk has only one accessible toilet facility located within the sanctuary, which will remain as the main accessible WC for the building.
As part of the proposed refurbishment works, the extension block will be upgraded to provide improved welfare and support facilities for community use. The proposals include the installation of three new unisex toilets and a larger, more functional kitchen space capable of supporting a wider range of community events, workshops and activities within the Kirk.
Scot-ART intend to repurpose this area to support third sector organisations and community groups by creating a safe, warm and welcoming environment within the city centre. The vision is to provide flexible space for services ranging from food provision to medical support and counselling services, helping to support vulnerable members of the community while tackling anti-social behaviour in the surrounding area.
At present, the space is occupied by Our Union Street volunteers who ensure communal spaces within the city are maintained and kept clean. Enabling them to be based in the Kirk gives the volunteers access to toilets, hot water, a place to rest and a place to store all their materials. These improvements are essential to ensure the building can continue to operate as a flexible, accessible and sustainable community hub for the future.
Tower
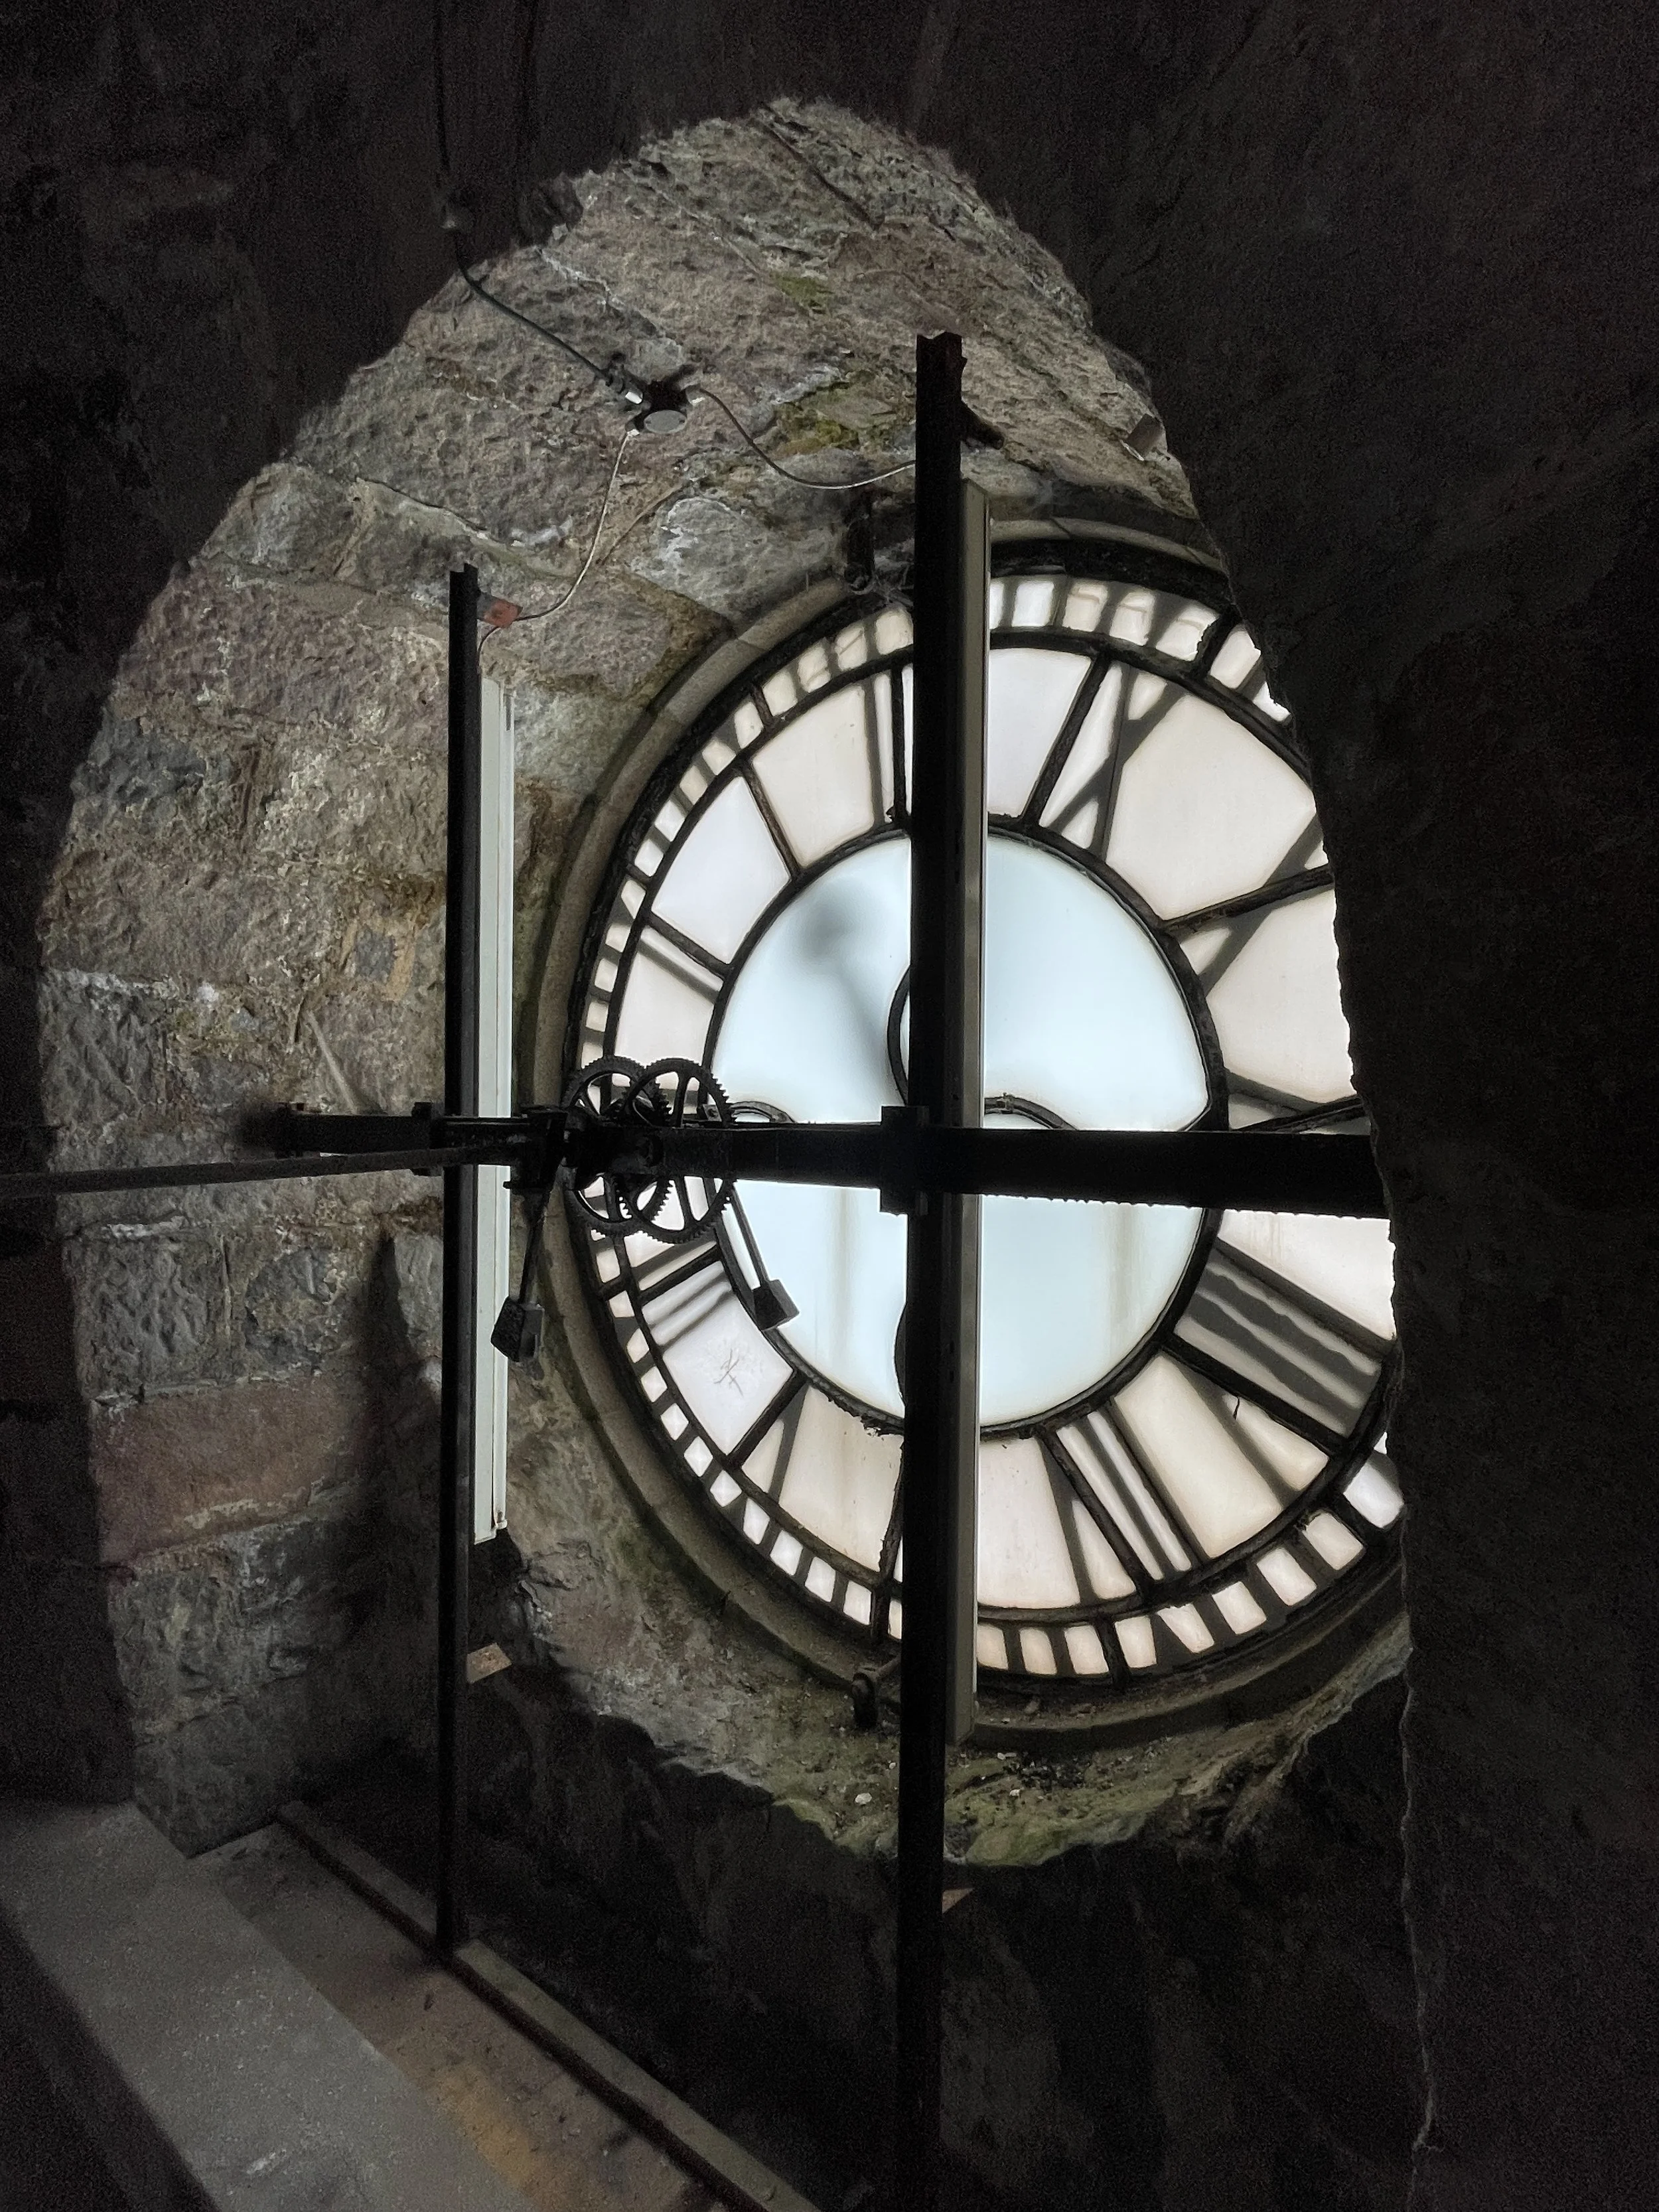
The tower is one of the most distinctive architectural features of the Kirk and an important part of the building’s historic character. The tower houses both the historic clock and the Carillon bells, the largest and best preserved in the UK. These highly unique bells already attract considerable interest from tourists, particularly from Holland and Belgium where carillons are more prominent.
Therefore the proposed works include the installation of a fire suppression system within the tower to improve fire safety and reduce the risk of damage to the historic fabric. These measures will provide additional protection for both the building and its users.
Additionally, the installation of a new timber staircase is proposed to allow safe and secure access within the tower.
Tea Prep / Storage
A small tea preparation area is proposed within an existing storage space in the sanctuary, providing accessible facilities at this level and improving the day today functionality of the building. The intervention has been carefully designed to remain discreet within the existing space, minimising impact on the historic character and fabric of the Kirk while introducing practical facilities to support modern use.
The works will include the installation of a compact tea preparation area together with a sink and storage provision, creating a practical support space for refreshments and general event use. Its location within the sanctuary level ensures improved accessibility and convenience for users of the building, particularly during community events, meetings and gatherings.
Although modest in scale, this addition will play an important supporting role within the wider refurbishment project. By introducing practical and accessible facilities within the existing layout, the space will become more adaptable and better suited to supporting a wider range of activities and events within the Kirk.
Sanctuary Upgrades
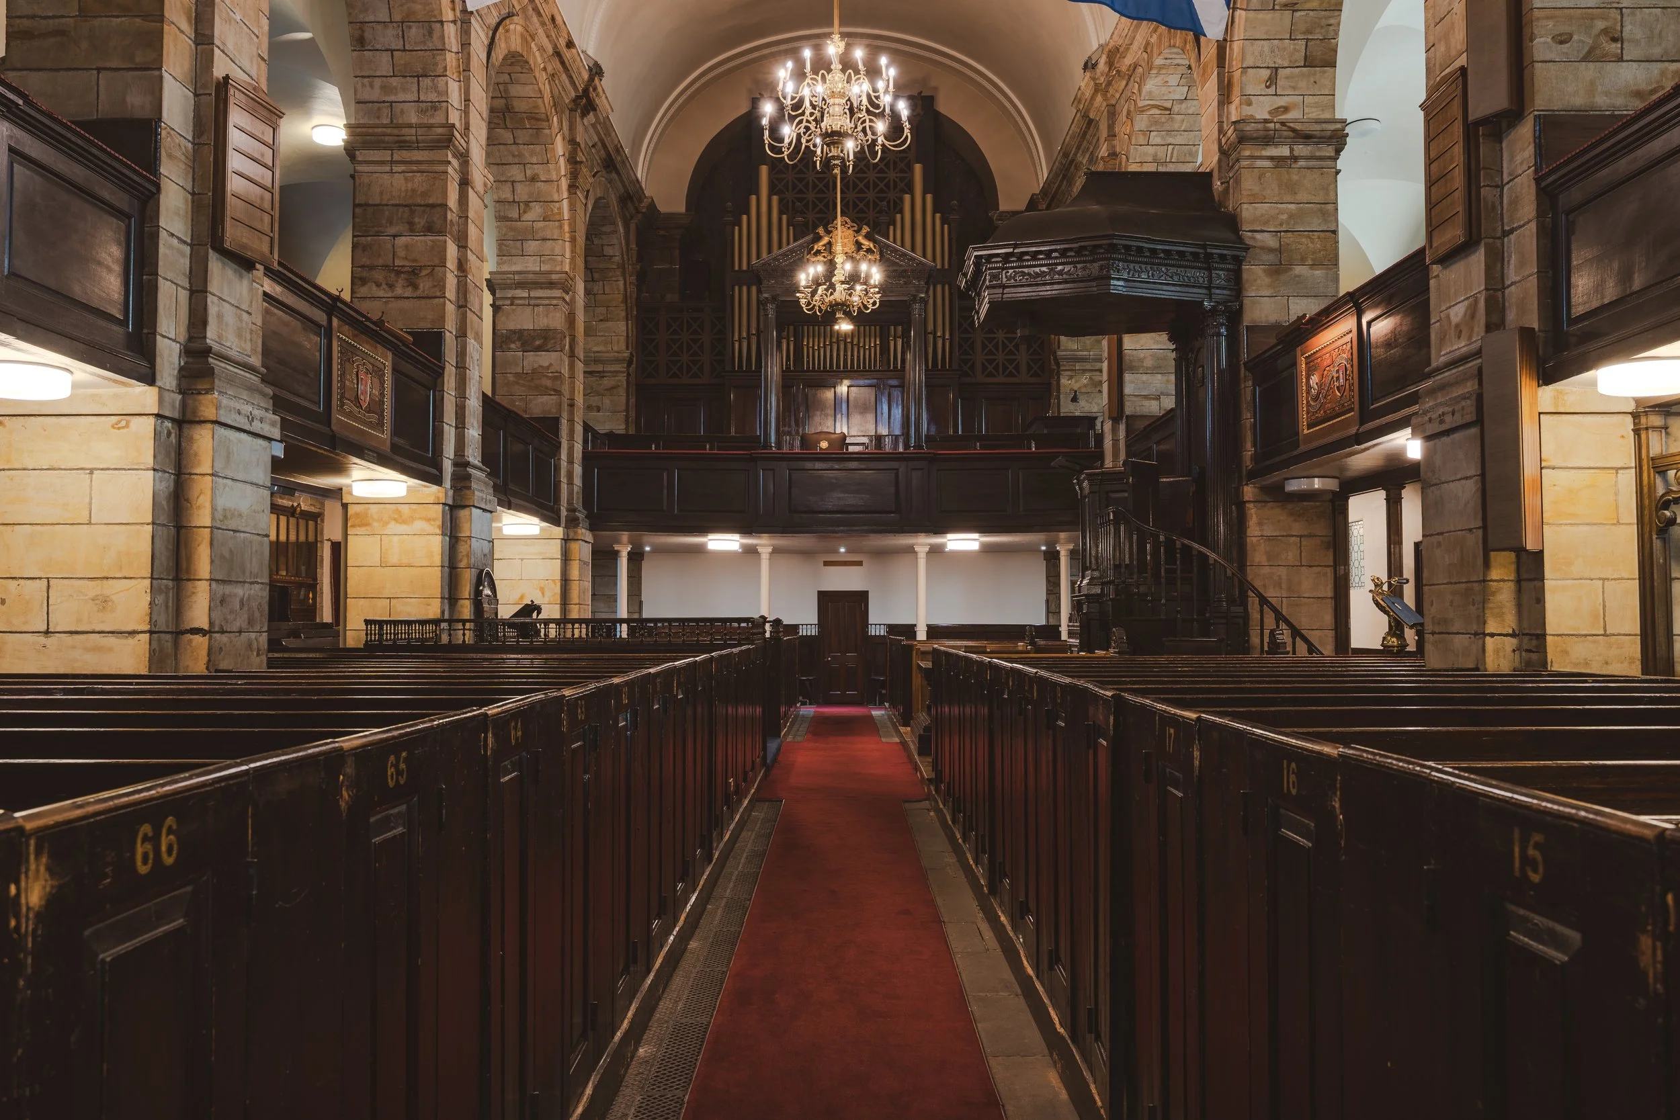
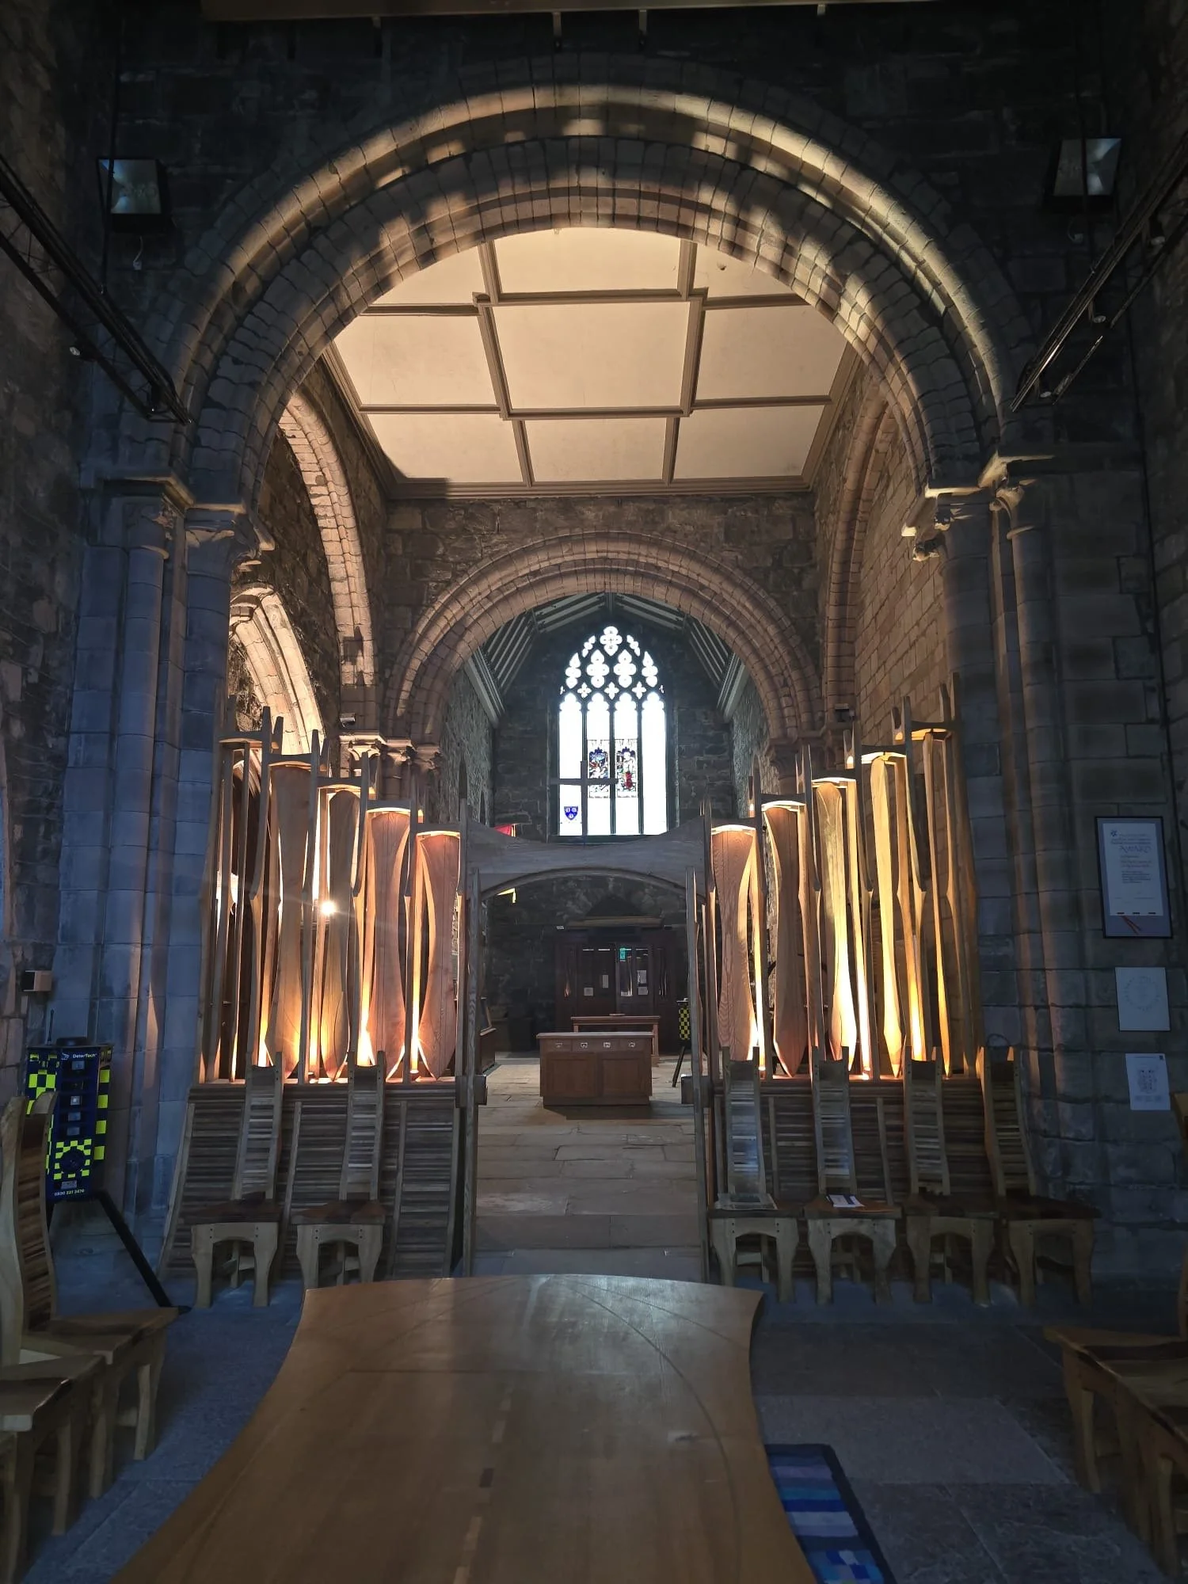
The medieval Kirk has been preserved since 1775 and Scot-ART would like to continue to do so. In the sanctuary Scot-ART have already been busy creating new ideas for the space. So far it has been used for educational purposes (student TV and film), Stakeholder services such as RGC, Oil and Gas Chaplaincy and the Kirking of the seven Incorporated Trades who all contribute the great historic nature of the building have continued to be supported. In addition, we have been working with many other organisations from a more creative nature, including the Arts, Music and Live performances.
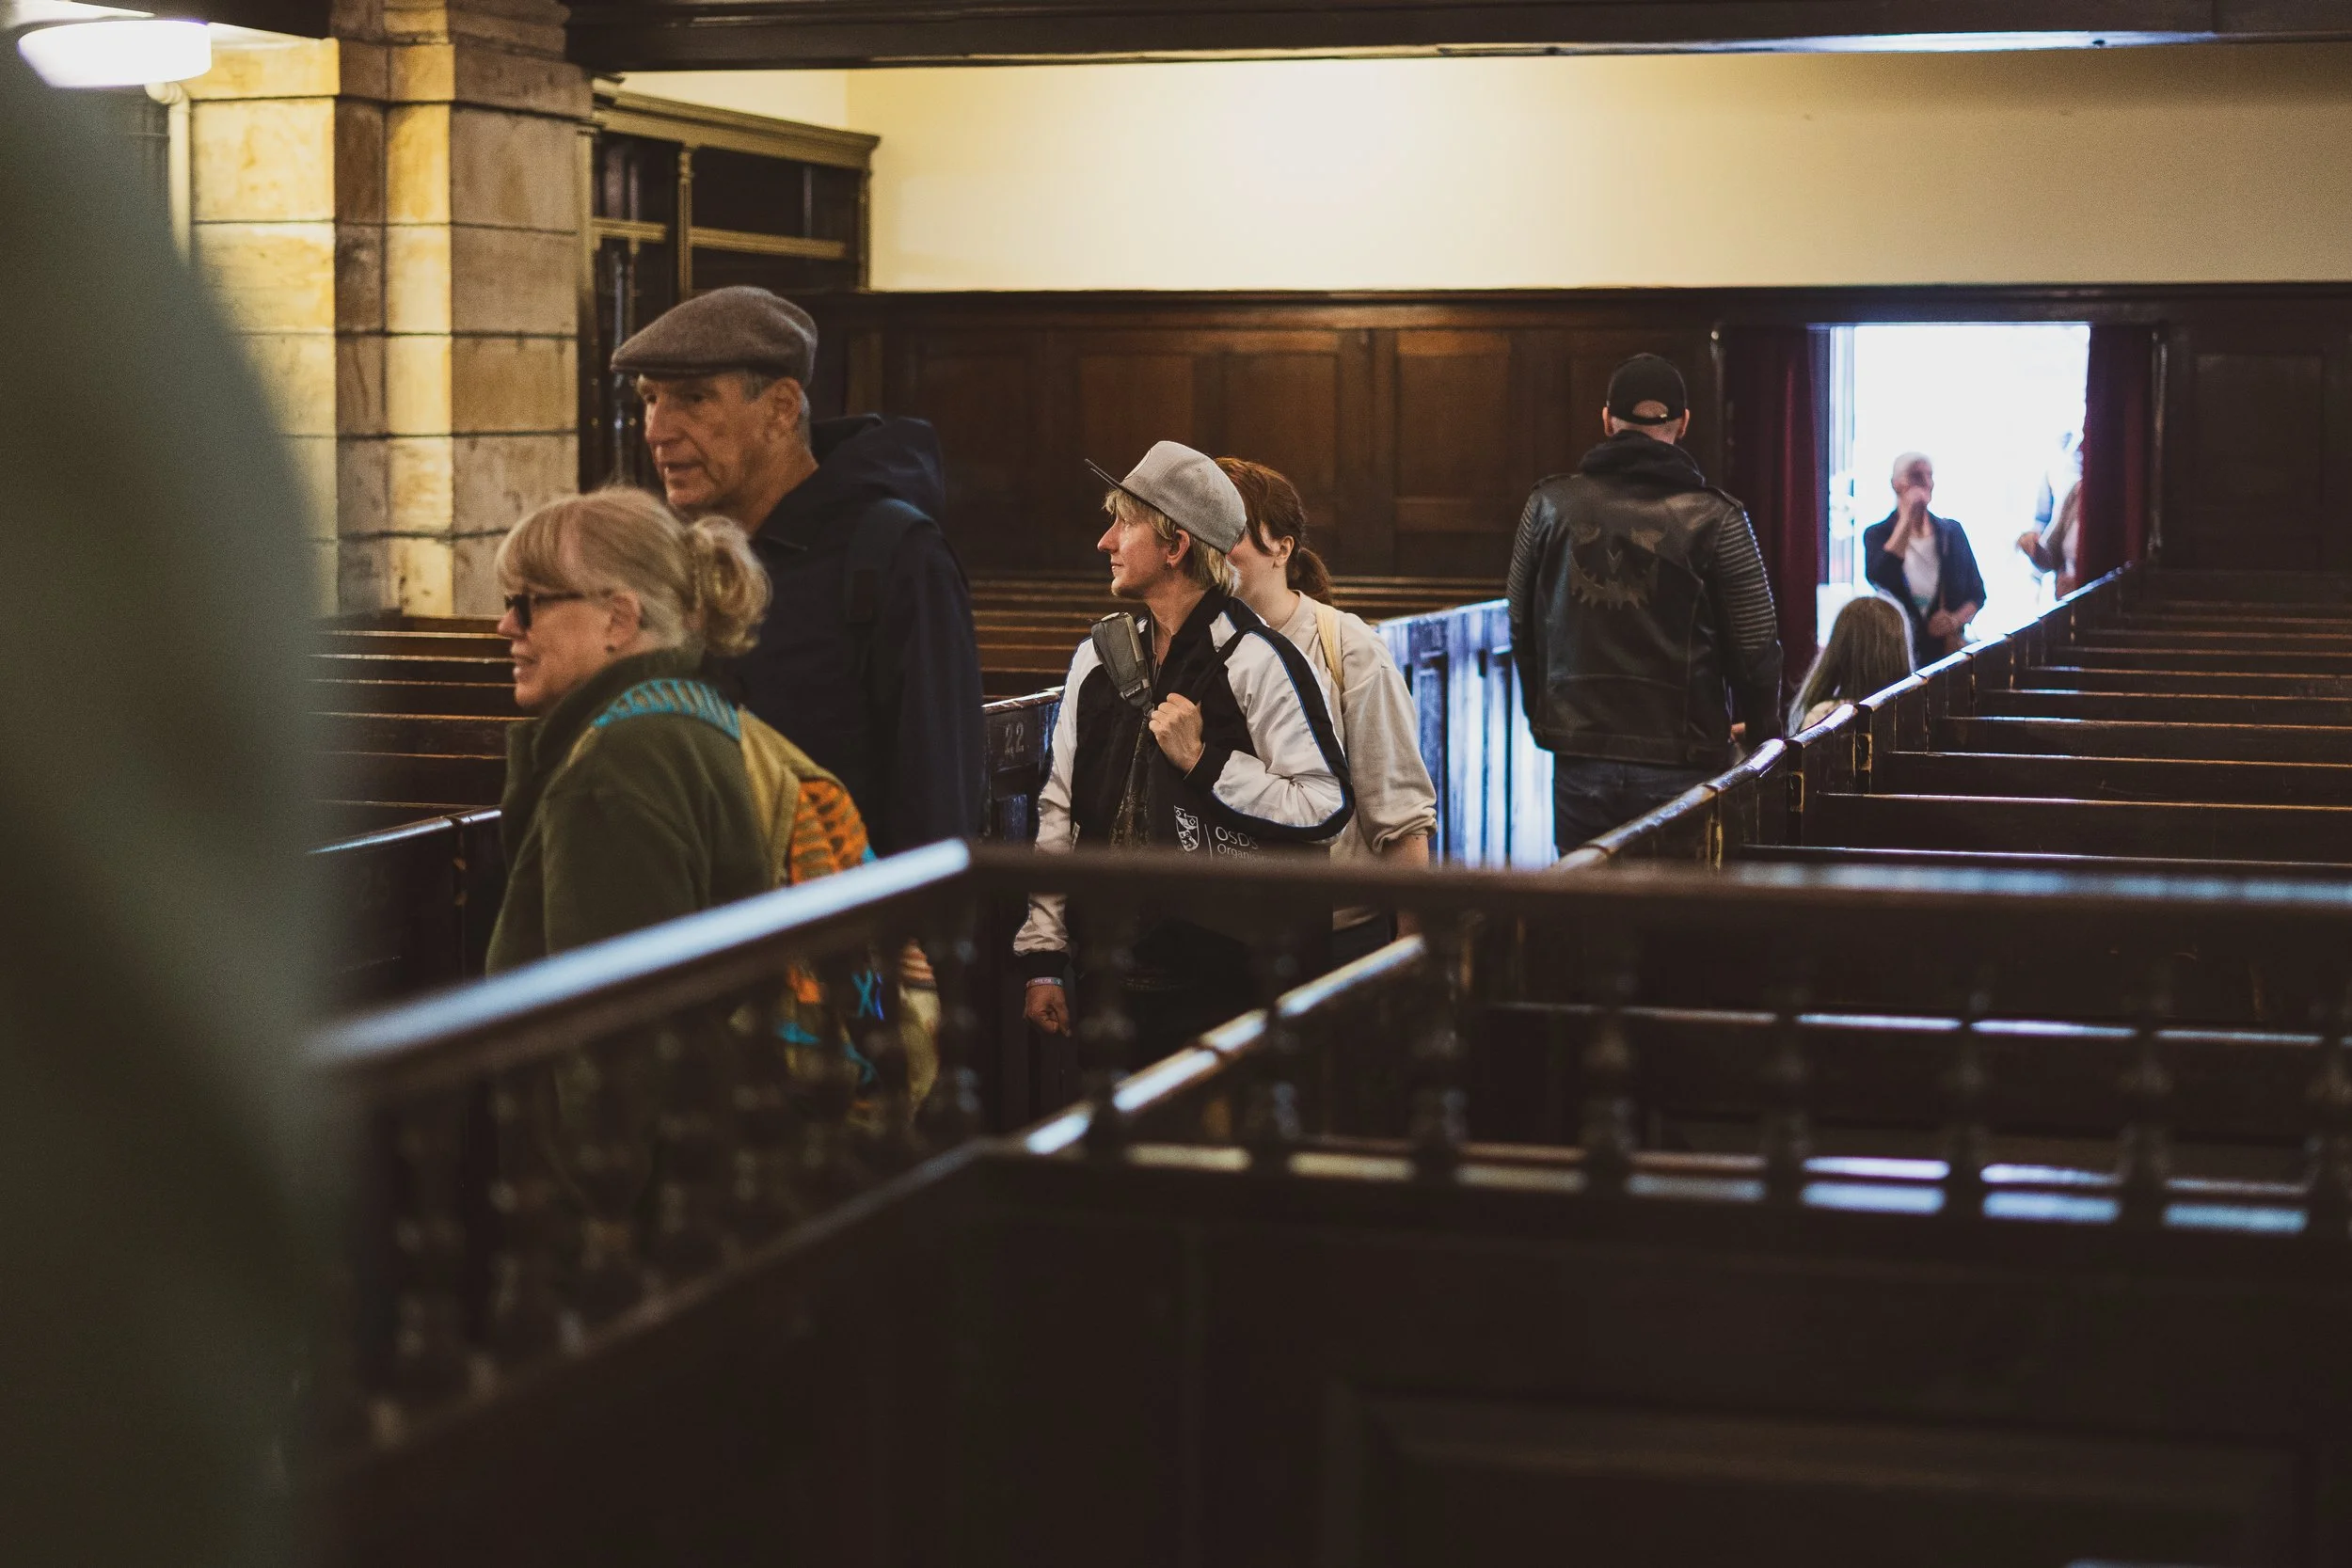
As part of the tour, visitors will be educated on the social structure and identify the significance of the seating arrangements. On the upper balcony, live events will showcase visually the people of Aberdeen dressed as they would be during the time of the refurbishment, circa 1775 to add to the audio explanations. Following the success of the first wedding held within the building last year, the sanctuary will also continue to provide a unique setting for future ceremonies and events.
To support this a series of refurbishment works are proposed, including redecoration, flooring upgrades, improved lighting and repairs to areas affected by water ingress and timber deterioration. Provision will also be made for modern IT and audio-visual facilities to support performances, exhibitions, presentations and community events.
CCTV & Smoke Alarms
The installation of CCTV and fire detection systems is essential to improving the safety, security and protection of the Kirk. As parts of the building have remained vacant in recent years, the property has become increasingly vulnerable to vandalism, unauthorised access and the risk of fire.
The proposed works include the installation of CCTV cameras together with modern smoke alarm and fire detection systems throughout the building. These measures will help protect visitors, users and the historic fabric of the Kirk by providing both active monitoring and early fire detection.
Signage
The introduction of clear and carefully designed signage throughout the Kirk, both internally and externally, will help improve accessibility, navigation and the overall visitor experience within the building. As the Kirk continues to develop as a flexible community, cultural and event space, effective signage will become increasingly important in ensuring the building is welcoming, easy to use and accessible for all visitors.
The proposed works will include the installation of new internal and external signage to identify entrances, key spaces, facilities and routes throughout the building. All signage will be designed sensitively to complement the historic character and architectural features of the building while remaining clear, practical and easy to read.
Gallery